

Sold






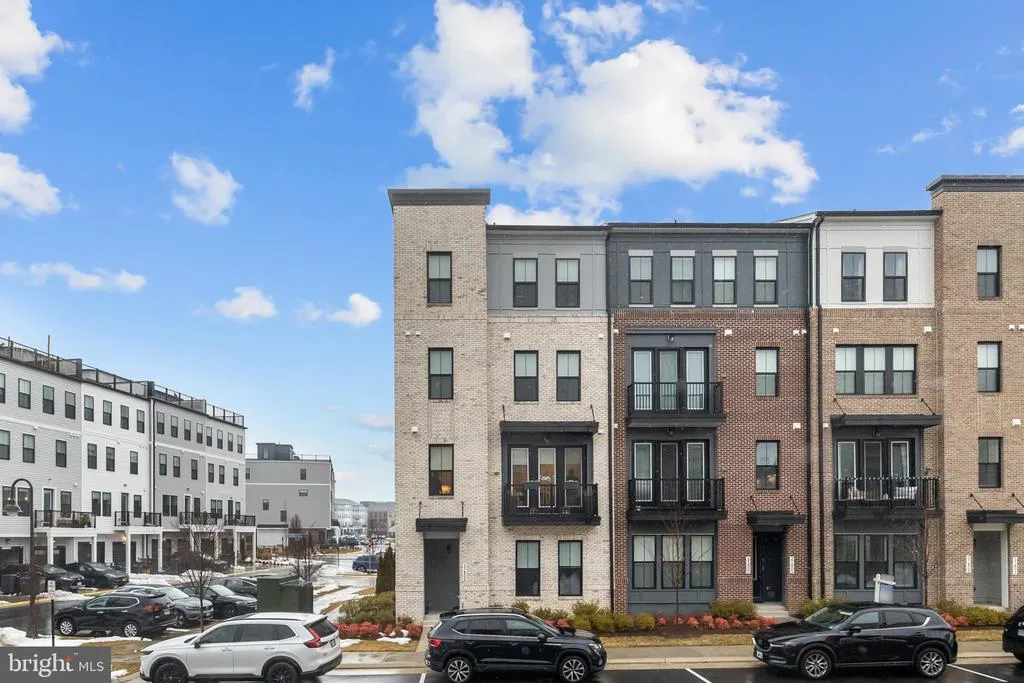
Address
43255 Farringdon Square, Ashburn, VA
Price
$ 619,000
Property Attributes
- MLS#VALO2112390
- TypeCondos
- Listing Status CLOSED
- CountyLOUDOUN
- CityAshburn
- NeighborhoodDemott & Silver
- Zip20148
- StyleContemporary
- Year Built2023
- Price$ 619,000
- Bedrooms3
- Full Bathrooms2
- Half Bathrooms1
- Sqr Footage2157
Data Source:
Bright MLS
Property Description
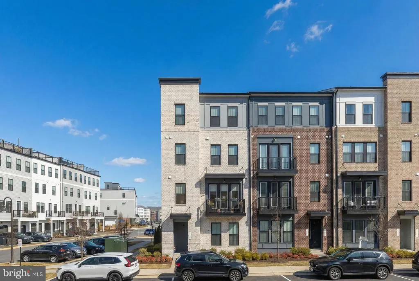
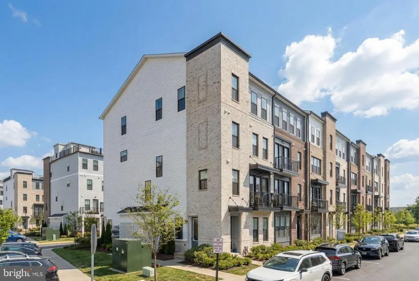
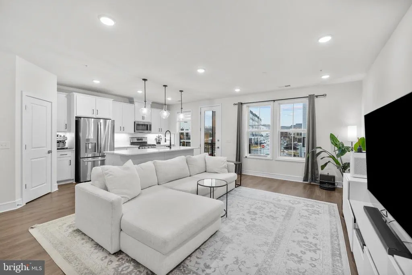
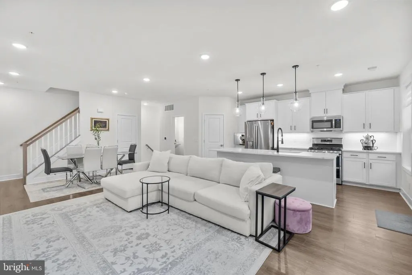
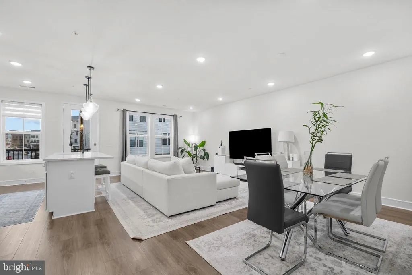
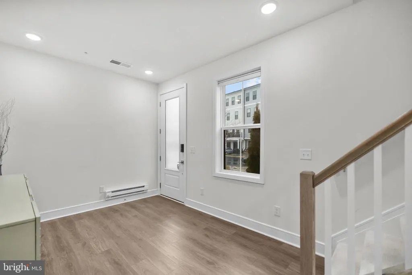
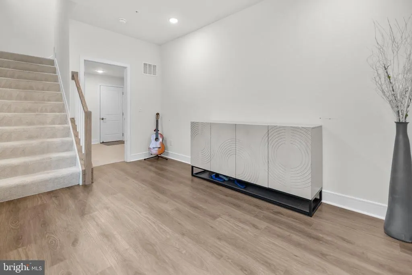
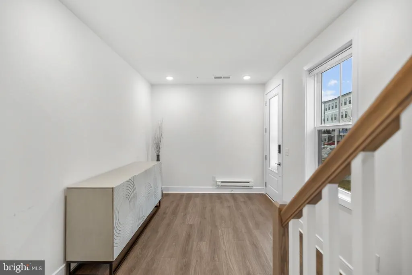
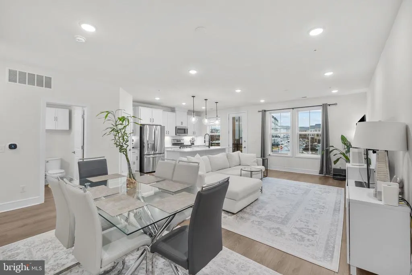
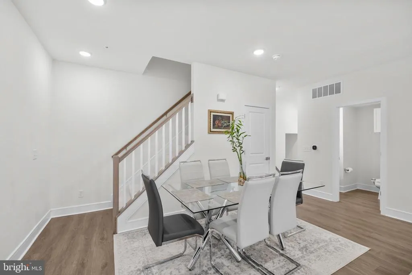
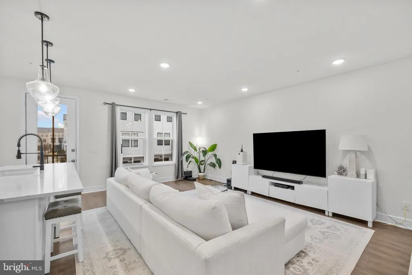
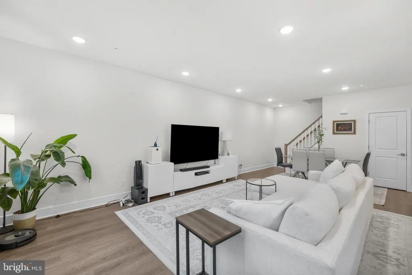
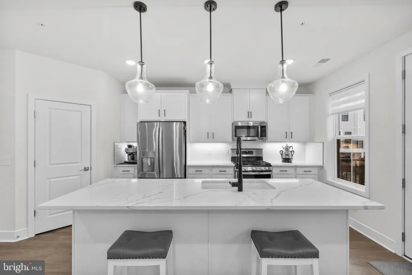
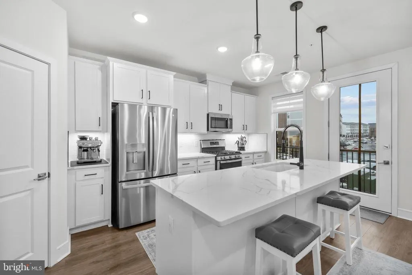
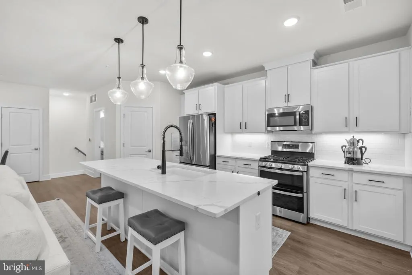
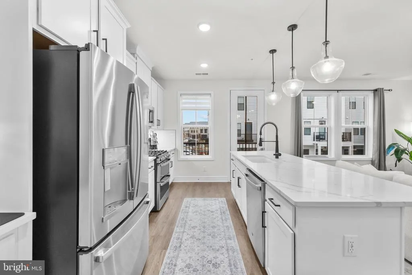
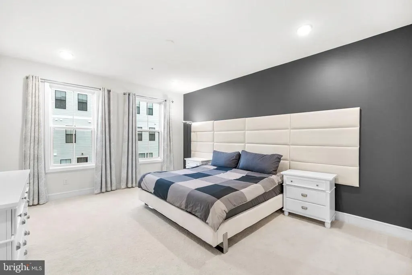
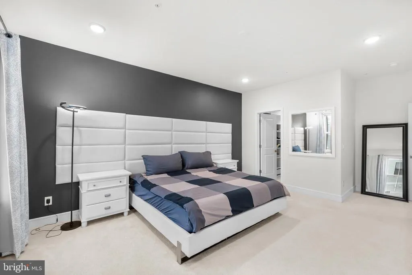
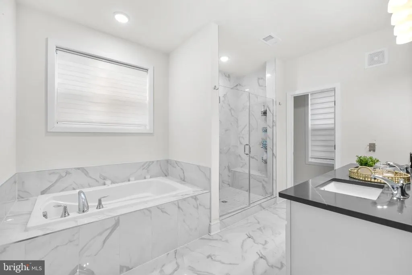
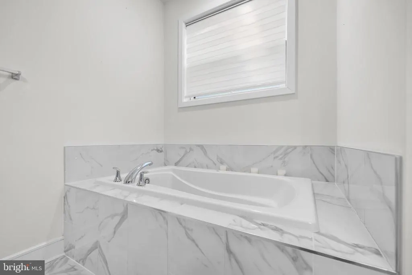
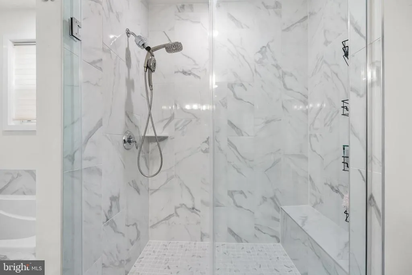
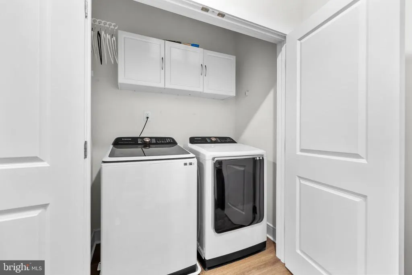
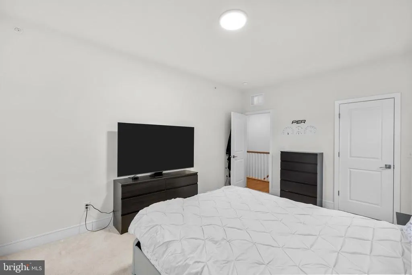
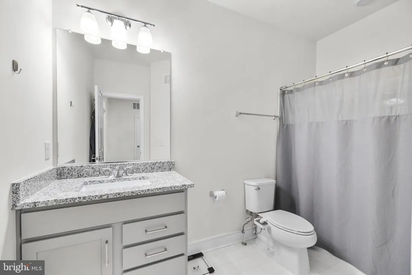
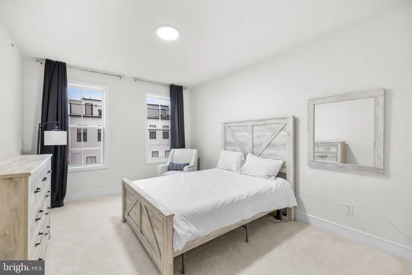
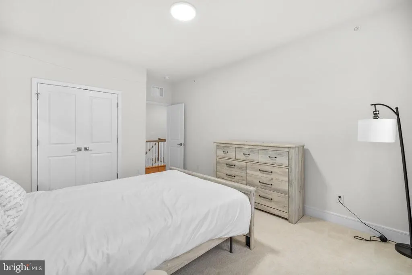
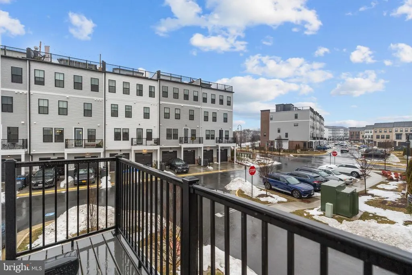
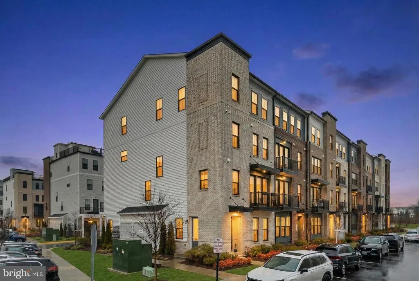
This **end-unit Demott & Silver 4-level townhome-style condo in Ashburn, VA** is one youre going to want to see in person. Its **3 bedrooms, 2.5 baths**, and the layout is honestly one of the best parts. On the **entry level**, you walk into a **large foyer**so it feels open right from the start, not tight or cramped. You also get **extra flex space** on this level that leads to the **garage**, which is perfect for everyday life: shoes, coats, backpacks, packages, storage all the stuff you want out of your main living area. The **second level (main level)** is where everything comes together. Youve got the **powder room**, and a **gourmet chefs kitchen** with a **big island** that opens right into the **great room**so its easy to cook, entertain, or just hang out without being separated from everyone. And the **balcony is right off the kitchen**, which is great for fresh air, coffee, or a quick break during the day. The **third level** is your **primary suite level**, and it feels like its own retreat. The primary bedroom has a **large walk-in closet**, and the primary bath is set up the way people actually want: **double vanities**, a **separate soaking tub**, a **large separate shower**, and a **water closet**. **Laundry is on this level too**, which makes life a lot easier. The **fourth level** has the **two additional bedrooms** and **one full bath**, which is a nice setup for everyone. Location-wise, youre close to **tons of shopping**, have **easy access to major roads**, and youre not far from **Dulles Airport**so commuting and day-to-day errands are simple. If youve been waiting for a **move-in ready end-unit townhome-style condo in Ashburn** with a smart layout and great convenience, **come see this one as soon as you can**its the kind of home that goes quickly once people walk through it.
| Price History |
|---|
General Features
| Cooling | Central A/C,Programmable Thermostat |
|---|---|
| Tax Lot | 153 |
| Builder Name | VAN METRE HOMES |
| Structure Type | End of Row/Townhouse |
| City | ASHBURN |
| Accessibility | None |
| Patio/Porch Features | Deck(s) |
| Price Per Sq Ft Total AG | 286.99 |
| New Construction | No |
| Appliances | Built-In Microwave,Dishwasher,Exhaust Fan,Icemaker,Refrigerator,Stainless Steel Appliances,Water Heater,Oven/Range - Gas |
| Year Built | 2023 |
| Association Fee Includes | Common Area Maintenance,Pool(s),Sewer,Trash,Water |
| Tax Assessed Value | 0.0 |
| Living Area | 2157 |
| Legal Subdivision | DEMOTT SILVER BROADLANDS CONDO |
| Zoning | RESIDENTIAL |
| Architectural Style | Contemporary |
| Condo/Coop Association fee Y/N | Yes |
| County | LOUDOUN |
| Total SQFT | 2157 |
| Other Structures | Above Grade |
| Close Price | 619000.00 |
| HOA | Yes |
| Bathrooms Count Main Level | 1.00 |
| Property Type | Residential |
| Assoc Fee Paid Per | Monthly |
| Senior Community Y/N | No |
| Subdivision Name | DEMOTT & SILVER |
| Sewer | Public Sewer |
| Tax Year | 2020 |
| Association Amenities | Community Center,Fitness Center,Pool - Outdoor,Tennis Courts,Tot Lots/Playground |
| Buyer Financing | Buydown/Subsidy |
| Standard Status | Closed |
| HOA Fee 2 Frequency | Monthly |
| Status | CLOSED |
| Vacation Rental Y/N | No |
| HOA Fee 2 | 223.00 |
| Possession | Settlement |
| HOA Fee | 108.00 |
| Tax Annual Amount | 0.0 |
| Full Baths | 2 |
| Heating | 90% Forced Air,Programmable Thermostat |
| Construction Materials | Blown-In Insulation,Brick Front,CPVC/PVC |
| Cool Fuel | Electric |
| Garage Y/N | Yes |
| Year Built Source | Estimated |
| Levels | 4 |
| Directions | From 495 - Take VA-267 W (Dulles Toll Road) towards Reston/Herndon/Dulles Airport. Take Exit 6 towards VA772 Ashburn/Broadlands. Turn left on Ashburn Village Blvd. continue straight onto Mooreview P |
| Water Access Y/N | No |
| Garage Spaces | 1.00 |
| Ownership | Condominium |
| School District | LOUDOUN COUNTY PUBLIC SCHOOLS |
Interior Features
| Bathrooms Half Main Level | 1 |
|---|---|
| Above Grade Finished Area | 2157 |
| Bathrooms Full Upper Level 2 | 1 |
| Hot Water | Natural Gas |
| Window Features | Insulated,Low-E |
| Basement (Y/N) | No |
| Bathrooms Full All Upper Levels | 2 |
| Total Bedrooms | 3 |
| Heating Y/N | Yes |
| Total Baths | 3 |
| Central Air Y/N | Yes |
| Interior Amenities | Breakfast Area,Combination Dining/Living,Floor Plan - Open,Kitchen - Island,Pantry,Sprinkler System,Bathroom - Stall Shower,Upgraded Countertops |
| Bathrooms Count Upper Level 2 | 1.00 |
| Bathrooms Count Upper Level 1 | 1.00 |
| Above Grade Finished Area Source | Estimated |
| Bathrooms Full Upper Level 1 | 1 |
| Laundry Type | Upper Floor |
| Above Grade Finished Area Unit Type | Square Feet |
| Room Type | Foyer |
| Bedrooms Count Upper Level 1 | 1 |
| Heating Fuel | Natural Gas |
| LivingAreaSource | Estimated |
| Flooring | Carpet,Ceramic Tile,Luxury Vinyl Plank |
| Bedrooms Count Upper Level 2 | 2 |
| Bathrooms Count All Upper Levels | 2 |
| Half Baths | 1 |
| Bedrooms Count All Upper Levels | 3 |
Exterior Features
| Exterior Amenities | Exterior Lighting |
|---|---|
| Water Oriented Y/N | No |
| Total Parking Spaces | 1 |
| # of Attached Garage Spaces | 1 |
| Lot Features | Landscaping |
| Foundation Details | Other |
| Pool | Yes - Community |
| Builder Model | PRESCOTT |
| ModificationTimestamp | 2026-06-12T14:49:00 |
| Navigable Water Y/N | No |
| Parking Features | Paved Driveway |
| Garage Features | Garage - Rear Entry |
| Water View Y/N | No |
| Days on Market | 58 |
| Water Source | Public |
| Waterfront Y/N | No |
| Type of Parking | Attached Garage |
Amenities
- Foreclosure
- Views
- Short Sale
- New Construction
- Adult 55+
- Lease To Own
- No HOA Fees
- Furnished
- Pets
- Primary On Main
- Air Conditioning
- Seller Finance
- Green
- Fixer Upper
- Horse
- Golf
- Fireplace
- Deck
- Garage
- Basement
- Pool
Property vs Condos Average in 20148
Price
Year Built
 © BRIGHT, All Rights Reserved
