

Open House Sat, Sep 26th 12:00 PM - 1:00 PM
Address
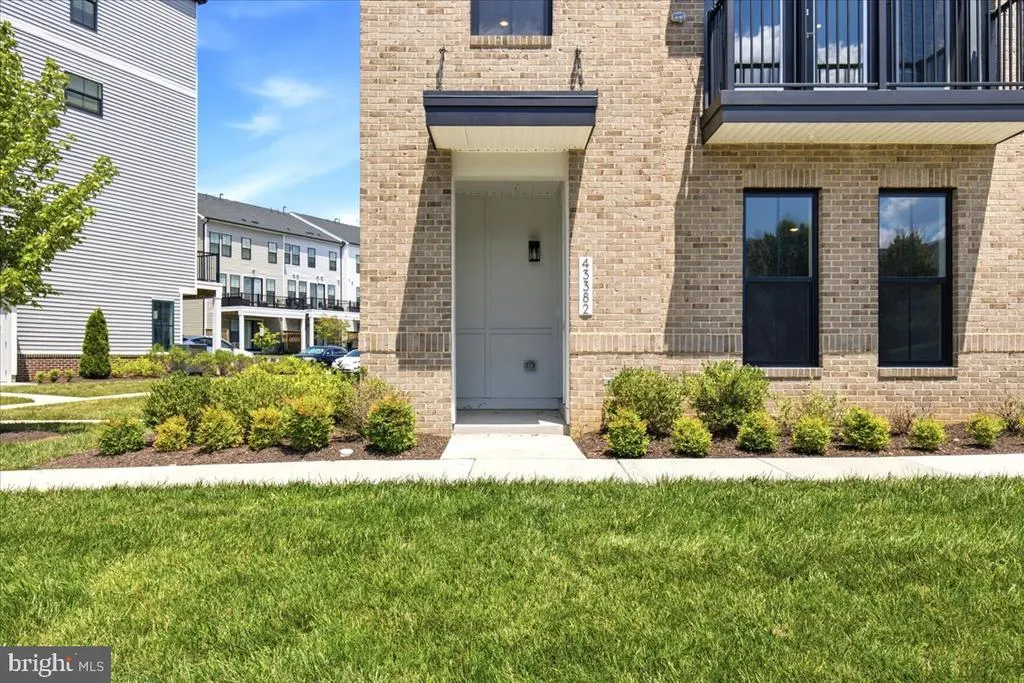
43382 Farringdon Square, Broadlands, VA
Price
$ 599,900
Property Attributes
- MLS#VALO2128630
- TypeCondos
- Listing Status ACTIVE
- CountyLOUDOUN
- CityBroadlands
- NeighborhoodDemott & Silver
- Zip20148
- Style
- Year Built2024
- Taxes$ 4439
- Price$ 599,900
- Bedrooms3
- Full Bathrooms2
- Half Bathrooms2
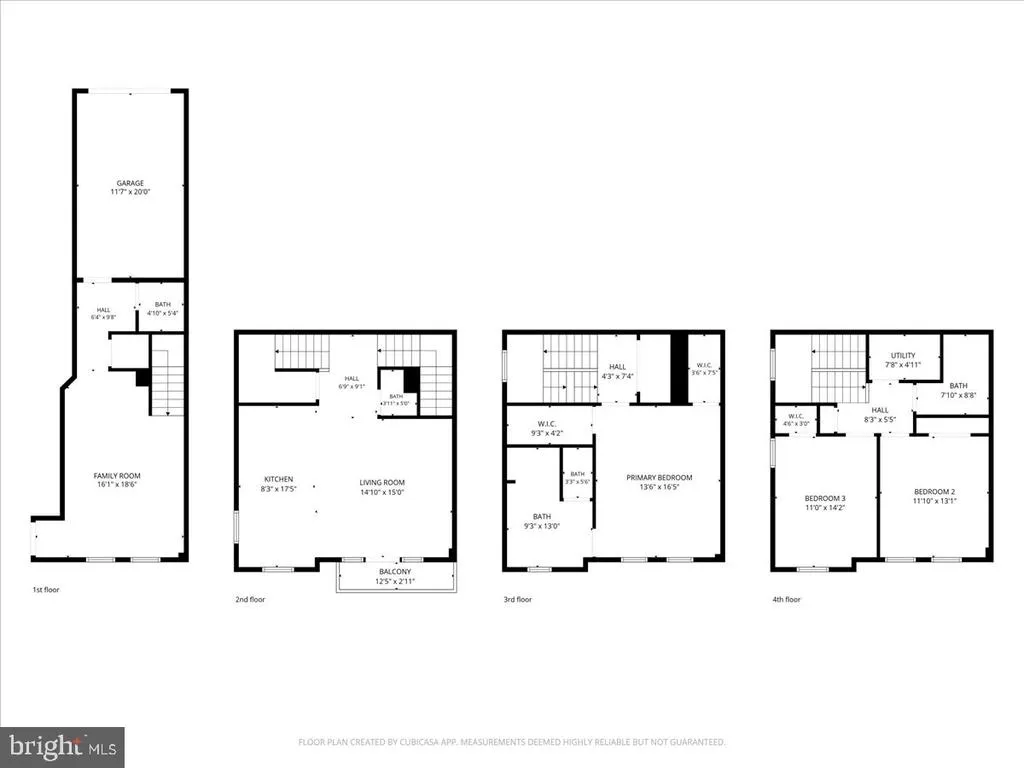
- Sqr Footage2216
Data Source:
Bright MLS
Property Description
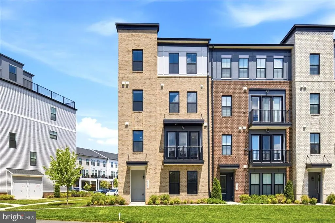
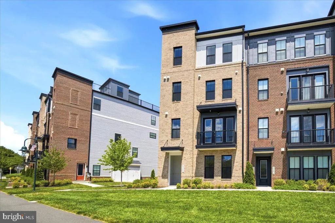
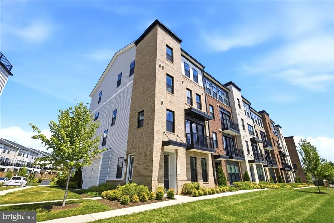
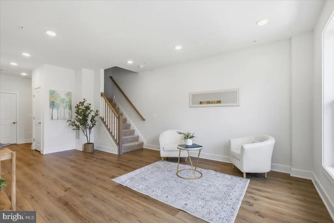
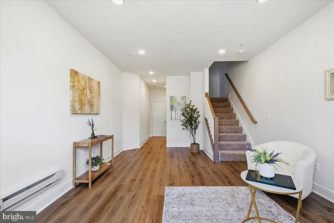
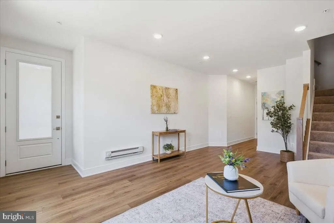
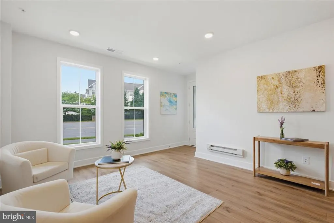
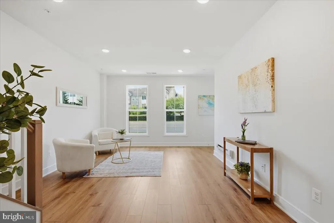
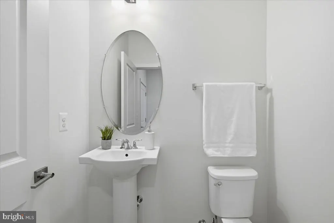
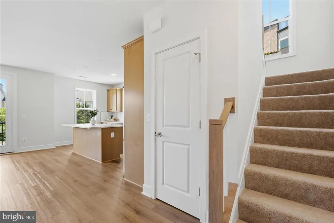
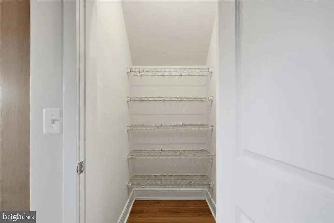
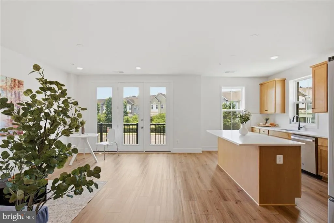
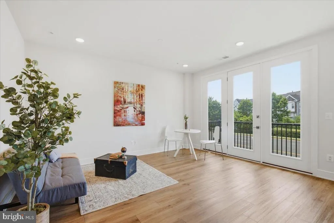
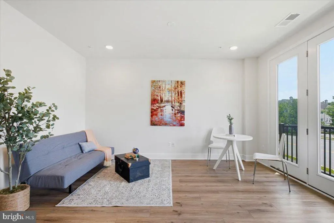
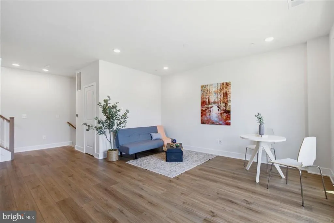
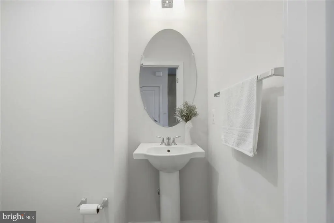
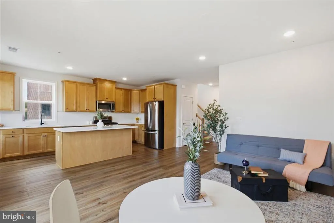
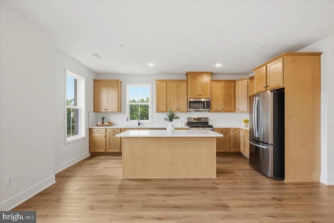
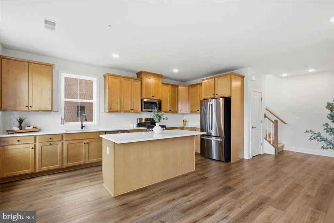
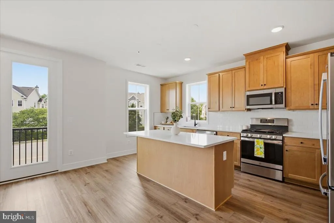
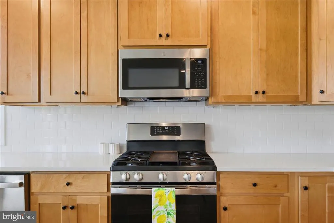
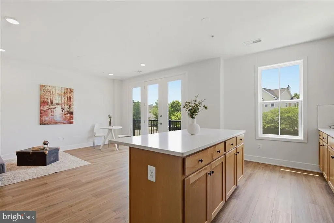
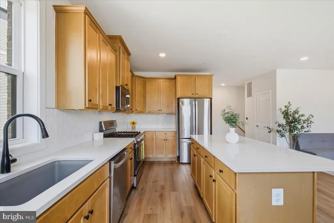
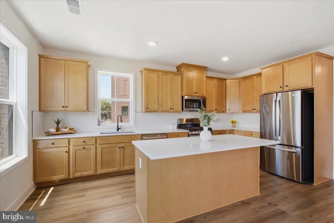
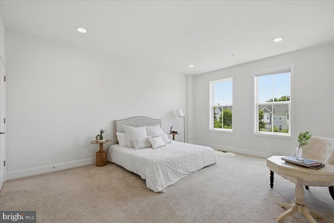
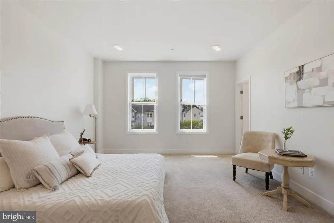
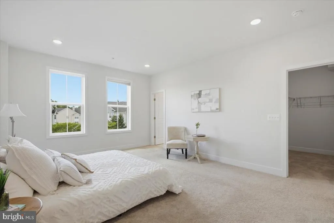
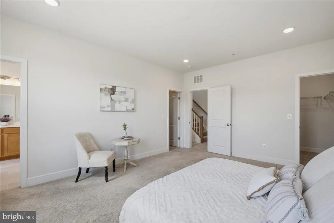
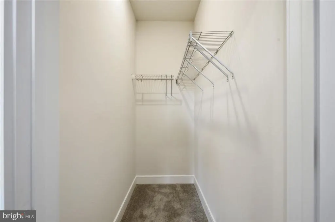
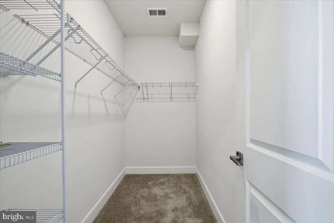
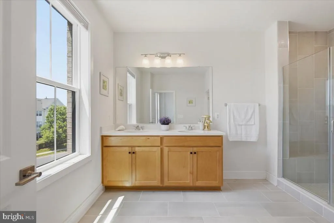
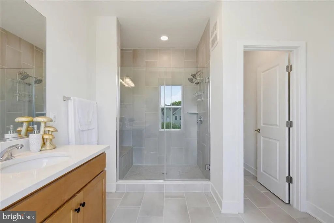
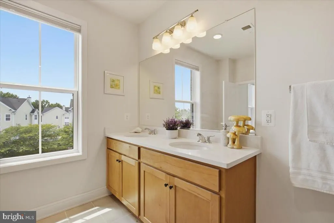
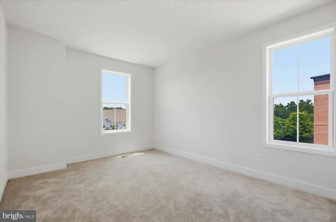
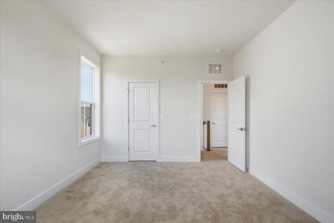
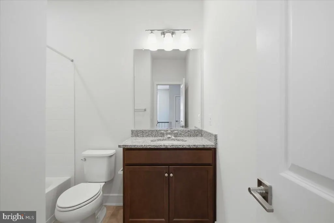
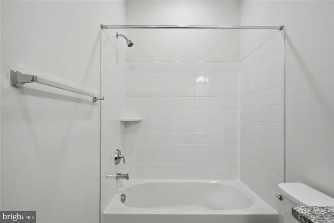
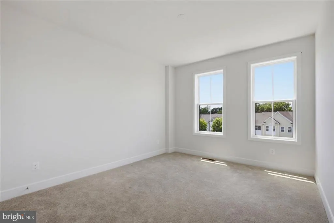
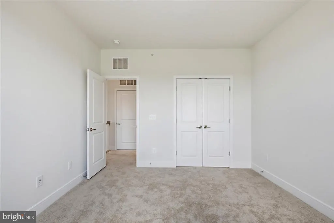
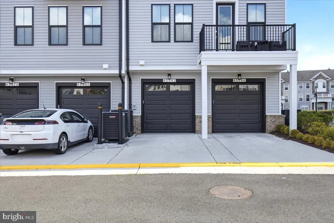
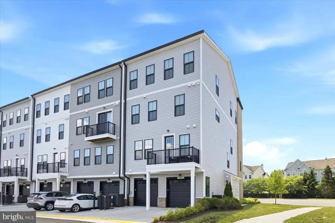
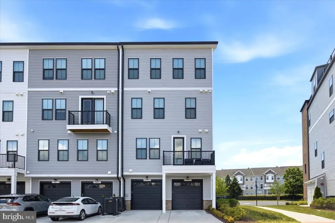
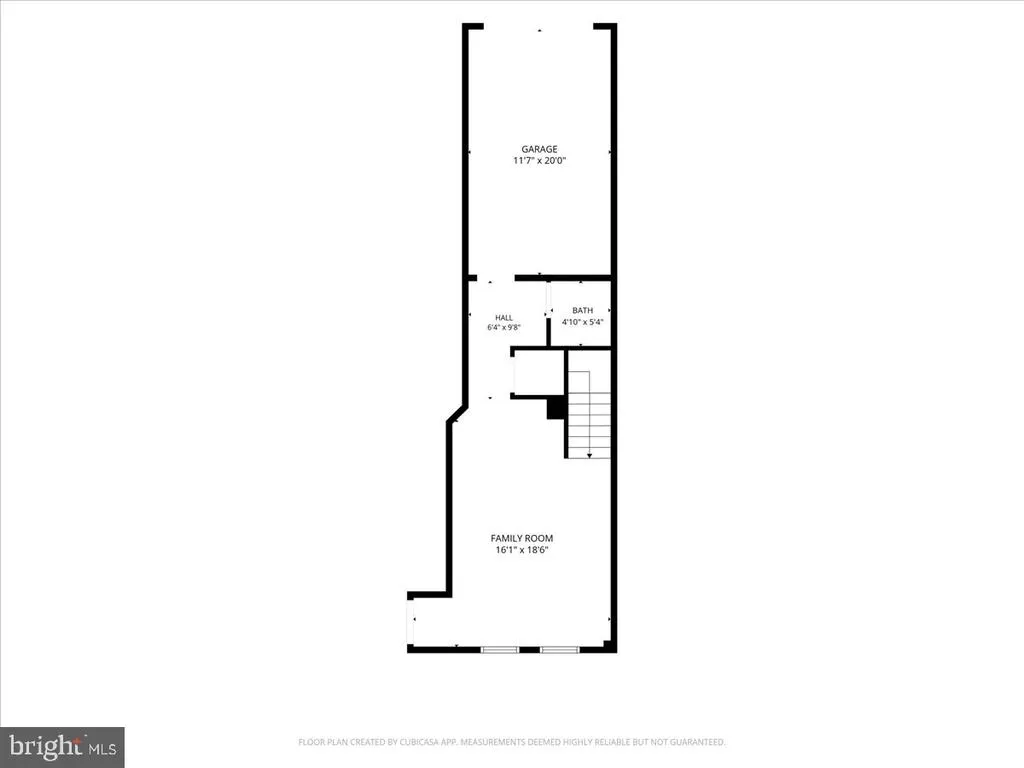
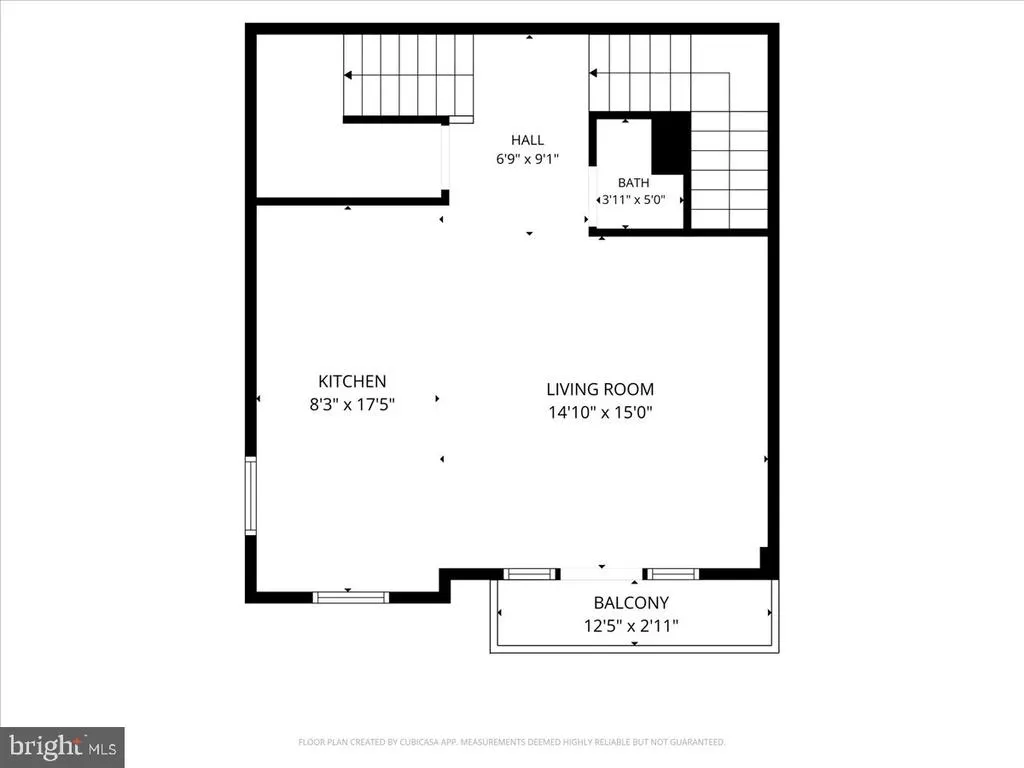
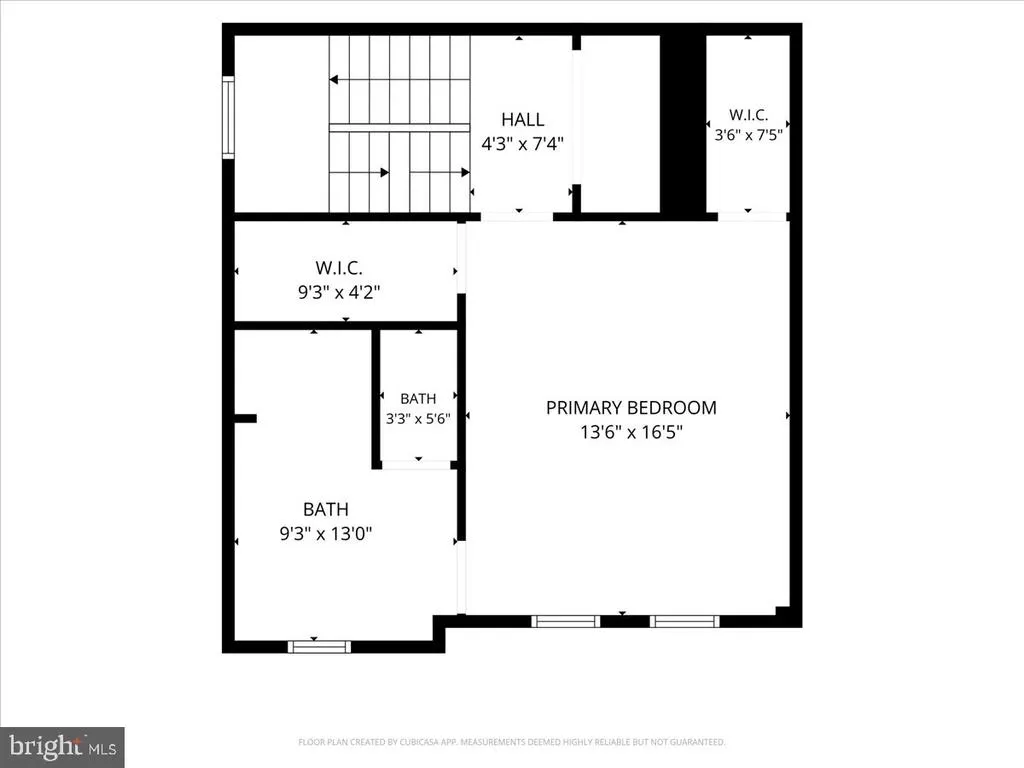
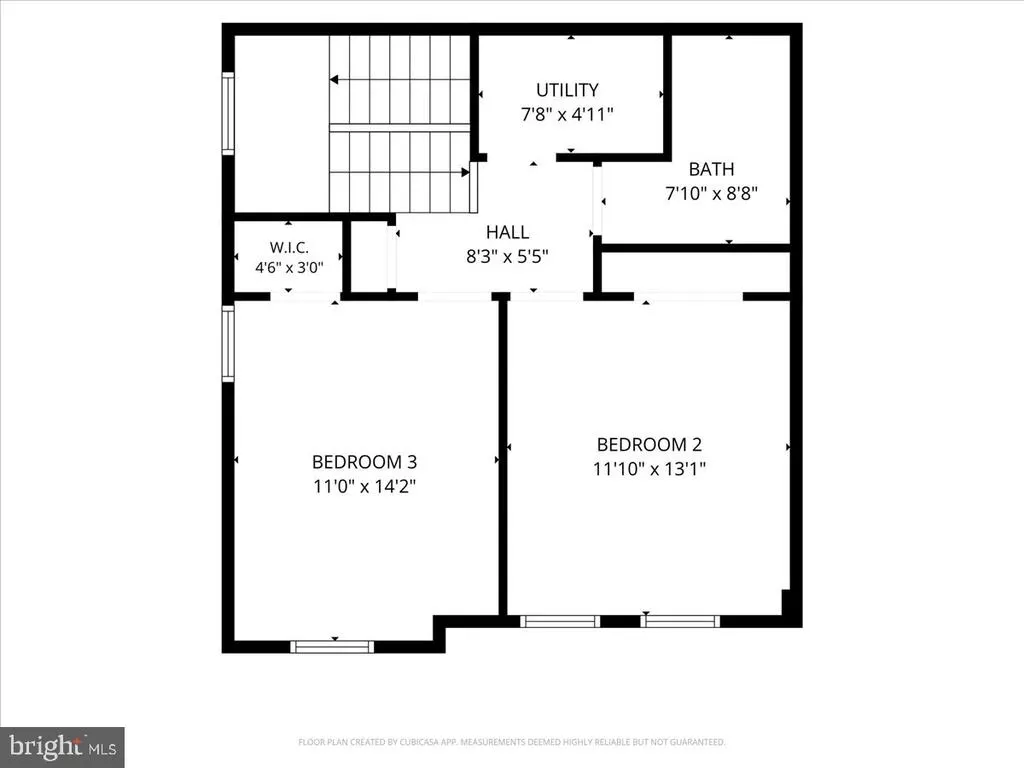
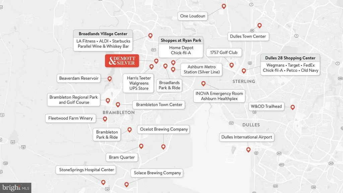
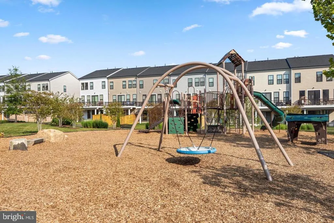
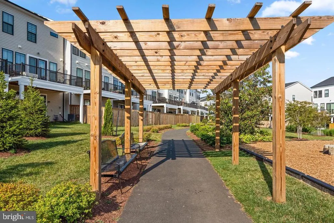
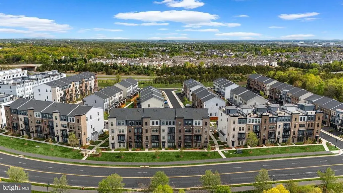
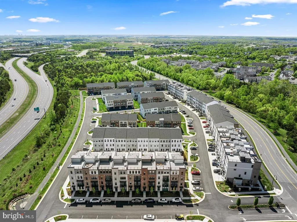
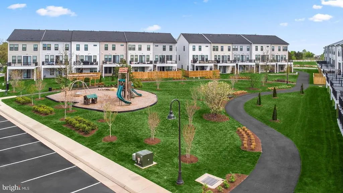
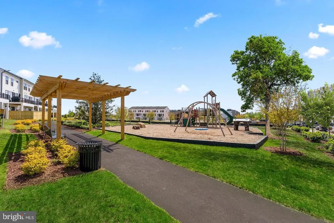
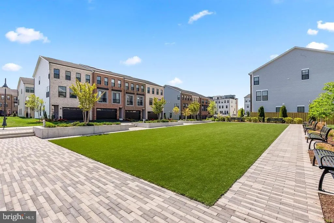
Welcome to this beautifully maintained, like-new 4-level townhome-style condominium in the highly sought-after Broadlands community. Offering the perfect blend of space, comfort, and convenience, this home features 3 spacious bedrooms, 2 full bathrooms, and 2 half baths with an open-concept floor plan designed for todays lifestyle. The gourmet kitchen is a true centerpiece, showcasing quartz countertops, stainless steel appliances, a gas stove, stylish tile backsplash, oversized pantry, and a large center island- perfect for cooking, entertaining, and everyday living. The bright and inviting main level flows seamlessly to a private deck, providing the ideal space to relax and unwind. The spacious primary suite offers two walk-in closets and a luxurious ensuite bath featuring dual vanities, a soaking tub, and an oversized two-person shower. Durable luxury flooring extends throughout the lower levels, while plush carpeting adds comfort to the bedrooms. Enjoy the convenience of a one-car garage, ample guest parking, and low-maintenance living. The combined Condo/HOA fee includes water, trash service, exterior maintenance, and access to Broadlands exceptional amenities, including three swimming pools, tennis and pickleball courts, scenic walking trails, playgrounds, and a state-of-the-art sports complex and fitness center. Ideally located just minutes from the Silver Line Metro, Dulles International Airport, shopping, dining, and major commuter routes, this move-in-ready home offers the perfect balance of luxury, convenience, and community living.
| Elementary School | Middle School | High School |
|---|---|---|
| Hillside Elementary School | Eagle Ridge Middle School | Briar Woods High School |
| Price History | |
|---|---|
| 6/15/2026 | Listed $599,900 |
General Features
| Living Area | 2216 |
|---|---|
| Sewer | Public Sewer |
| Heating | Central |
| Cooling | Central A/C |
| Possession | Settlement |
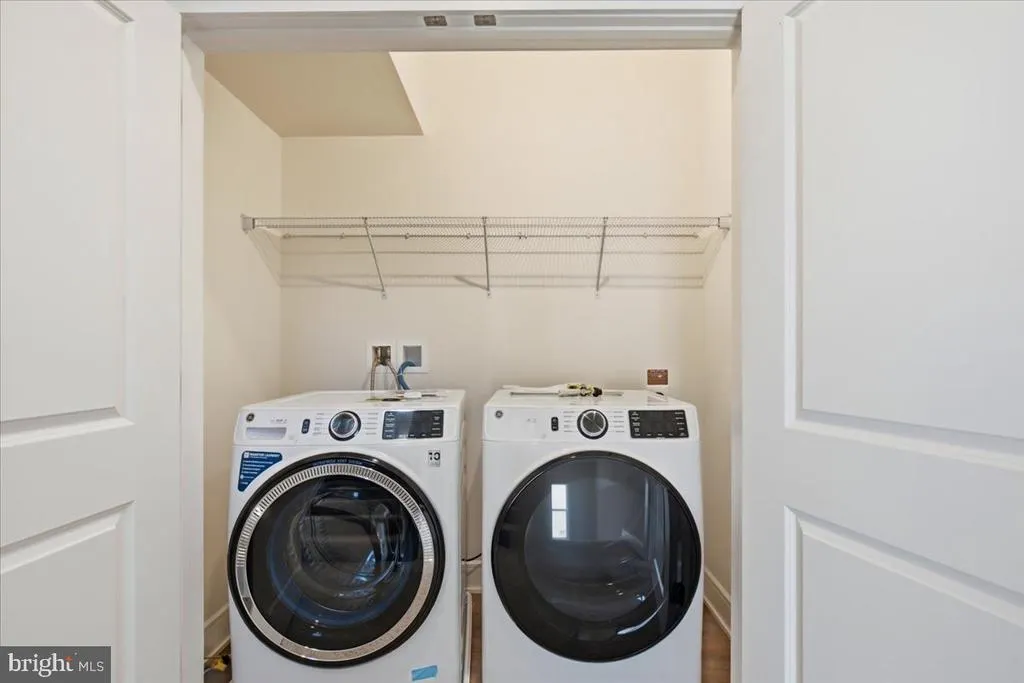
| Appliances | Built-In Microwave,Dryer,Washer,Dishwasher,Disposal,Freezer,Refrigerator,Icemaker,Stove |
| Zoning | TRC |
| Garage Spaces | 1.00 |
| Association Fee Includes | Common Area Maintenance,Trash |
| Architectural Style | Other |
| Construction Materials | Masonry |
| School District | LOUDOUN COUNTY PUBLIC SCHOOLS |
| Year Built | 2024 |
| Levels | 4 |
| Tax Year | 2026 |
| Ownership | Condominium |
| Cool Fuel | Electric |
| Accessibility | None |
| HOA Fee 2 | 369.78 |
| County | LOUDOUN |
| New Construction | No |
| Property Type | Residential |
| Association Amenities | None |
| HOA | No |
| Subdivision Name | DEMOTT & SILVER |
| Garage Y/N | Yes |
| Water Access Y/N | No |
| Other Structures | Above Grade,Below Grade |
| Full Baths | 2 |
| Status | ACTIVE |
| Directions | Please use GPS |
| City | BROADLANDS |
| Senior Community Y/N | No |
| Tax Assessed Value | 584510.0 |
| HOA Fee 2 Frequency | Monthly |
| Tax Annual Amount | 4439.0 |
| Structure Type | End of Row/Townhouse |
| Condo/Coop Association fee Y/N | Yes |
| Bathrooms Count Main Level | 1.00 |
| Price Per Sq Ft Total AG | 270.71 |
| Vacation Rental Y/N | No |
| Total SQFT | 2216 |
| Standard Status | Active |
| Year Built Source | Assessor |
| Legal Subdivision | DEMOTT SILVER BROADLANDS CONDO |
Interior Features
| Heating Fuel | Electric |
|---|---|
| Hot Water | Electric |
| Basement (Y/N) | No |
| Heating Y/N | Yes |
| Fireplace Y/N | No |
| Above Grade Finished Area | 2216 |
| Half Baths | 2 |
| Central Air Y/N | Yes |
| Total Bedrooms | 3 |
| Below Grade Finished Area Unit Type | Square Feet |
| LivingAreaSource | Assessor |
| Below Grade Unfin Area Units | Square Feet |
| Below Grade Unfin SQFT Source | Assessor |
| Below Grade Finished Area Source | Assessor |
| Bedrooms Count All Upper Levels | 3 |
| Bedrooms Count Upper Level 2 | 1 |
| Bedrooms Count Upper Level 3 | 2 |
| Bathrooms Half Upper Level 1 | 1 |
| Bathrooms Half Main Level | 1 |
| Bathrooms Half All Upper Levels | 1 |
| Bathrooms Full Upper Level 3 | 1 |
| Bathrooms Full Upper Level 2 | 1 |
| Bathrooms Full All Upper Levels | 2 |
| Bathrooms Count Upper Level 3 | 1.00 |
| Bathrooms Count Upper Level 2 | 1.00 |
| Bathrooms Count Upper Level 1 | 1.00 |
| Bathrooms Count All Upper Levels | 3 |
| Above Grade Finished Area Source | Assessor |
| Above Grade Finished Area Unit Type | Square Feet |
| Total Baths | 4 |
Exterior Features
| Pool | No Pool |
|---|---|
| Water Source | Public |
| Total Parking Spaces | 1 |
| Garage Features | Garage - Rear Entry,Garage Door Opener |
| Type of Parking | Attached Garage,Driveway |
| Foundation Details | Slab |
| Water View Y/N | No |
| Lot Dimensions | 0.00 x 0.00 |
| Waterfront Y/N | No |
| Land Assessed Value | 180000.00 |
| Navigable Water Y/N | No |
| Water Oriented Y/N | No |
| # of Attached Garage Spaces | 1 |
| LotDimensionsSource | Assessor |
Amenities
- Foreclosure
- Views
- Short Sale
- New Construction
- Adult 55+
- Lease To Own
- No HOA Fees
- Furnished
- Pets
- Primary On Main
- Air Conditioning
- Seller Finance
- Green
- Fixer Upper
- Horse
- Golf
- Fireplace
- Deck
- Garage
- Basement
- Pool
Property vs Condos Average in 20148
Price
Taxes
Year Built
Visits
 © BRIGHT, All Rights Reserved
