









Address
43342 Farringdon Square, Ashburn, VA
Price
$ 647,500
Property Attributes
- MLS#VALO2135358
- TypeCondos
- Listing Status ACTIVE
- CountyLOUDOUN
- CityAshburn
- NeighborhoodDemott & Silver
- Zip20148
- StyleCraftsman
- Year Built2024
- Taxes$ 4773
- Price$ 647,500
- Bedrooms3
- Full Bathrooms2
- Half Bathrooms1
- Sqr Footage2544
Data Source:
Bright MLS
Property Description
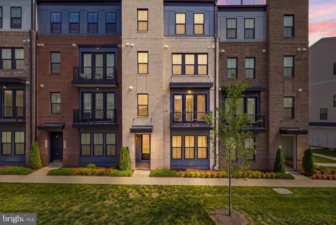
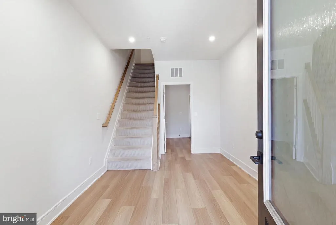
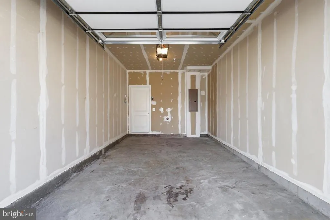
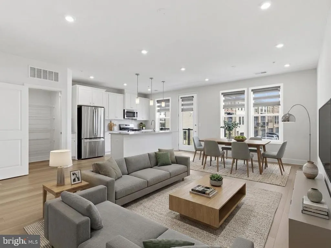
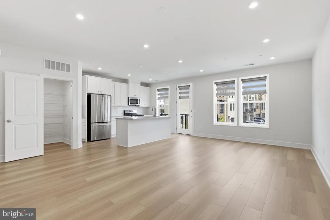
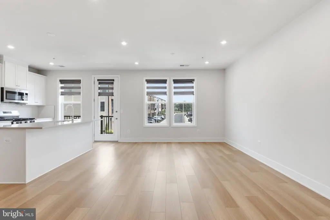
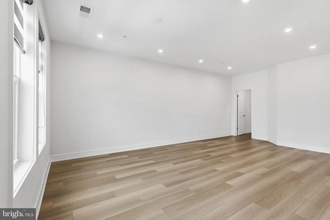
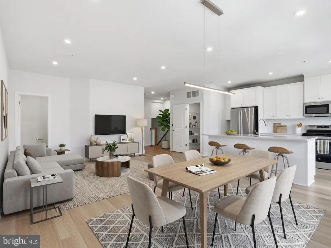
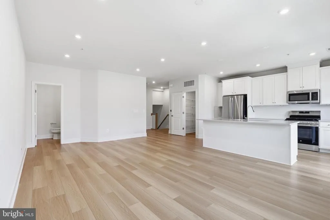
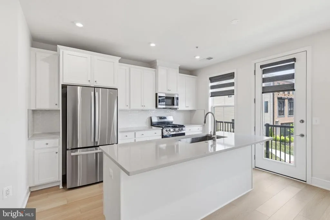
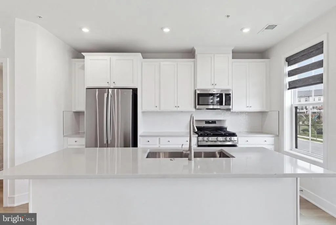
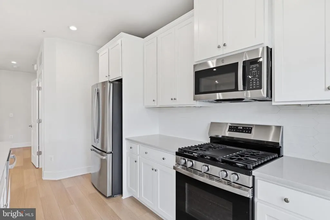
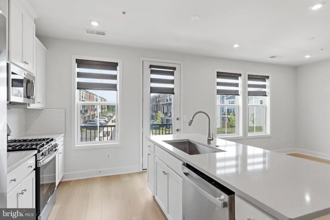
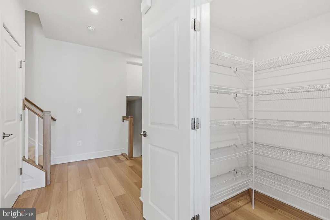
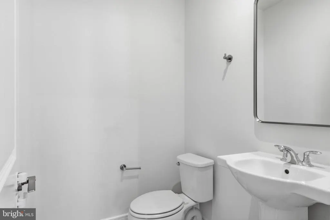
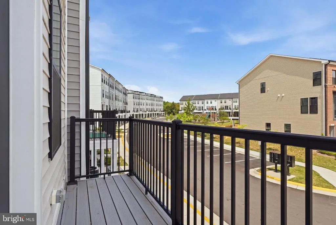
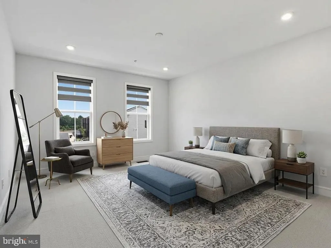
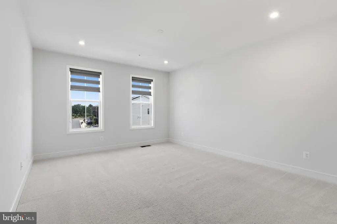
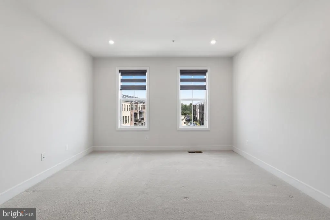
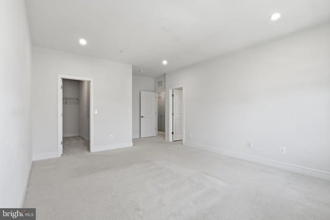
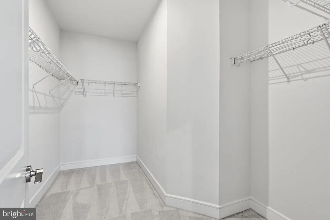
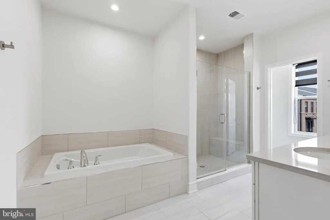
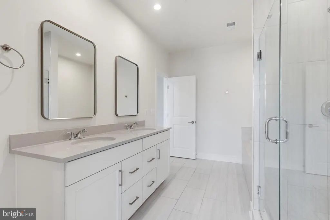
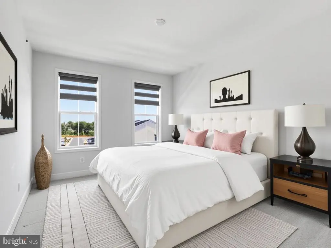
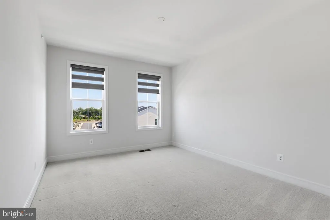
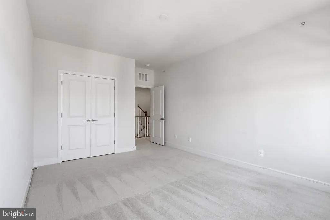
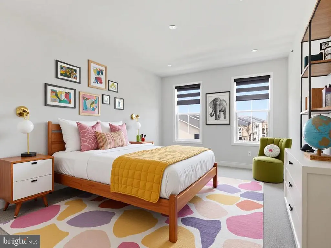
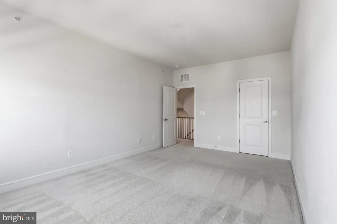
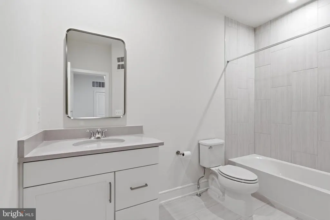
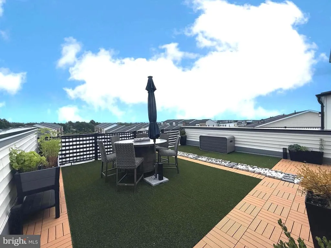
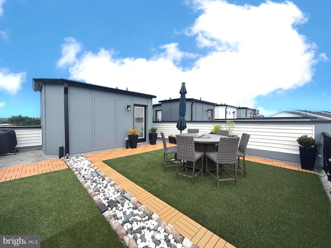
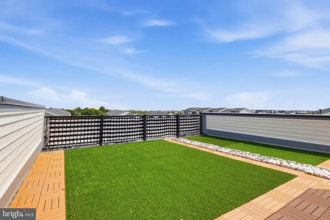
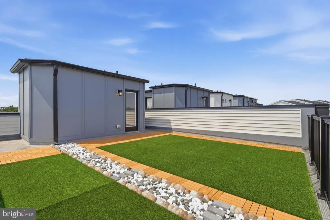
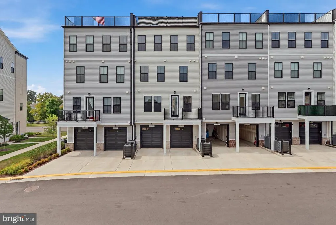
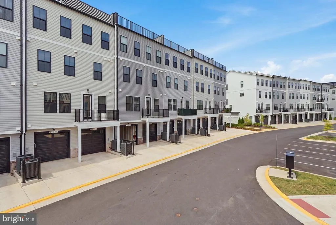
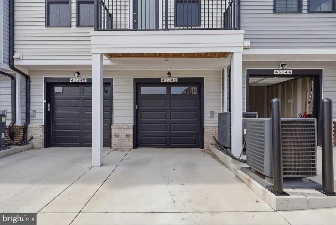
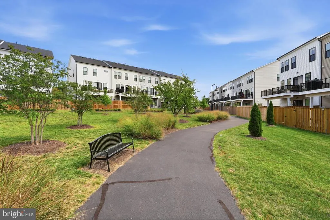
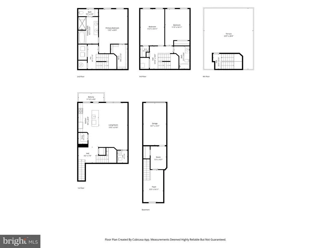
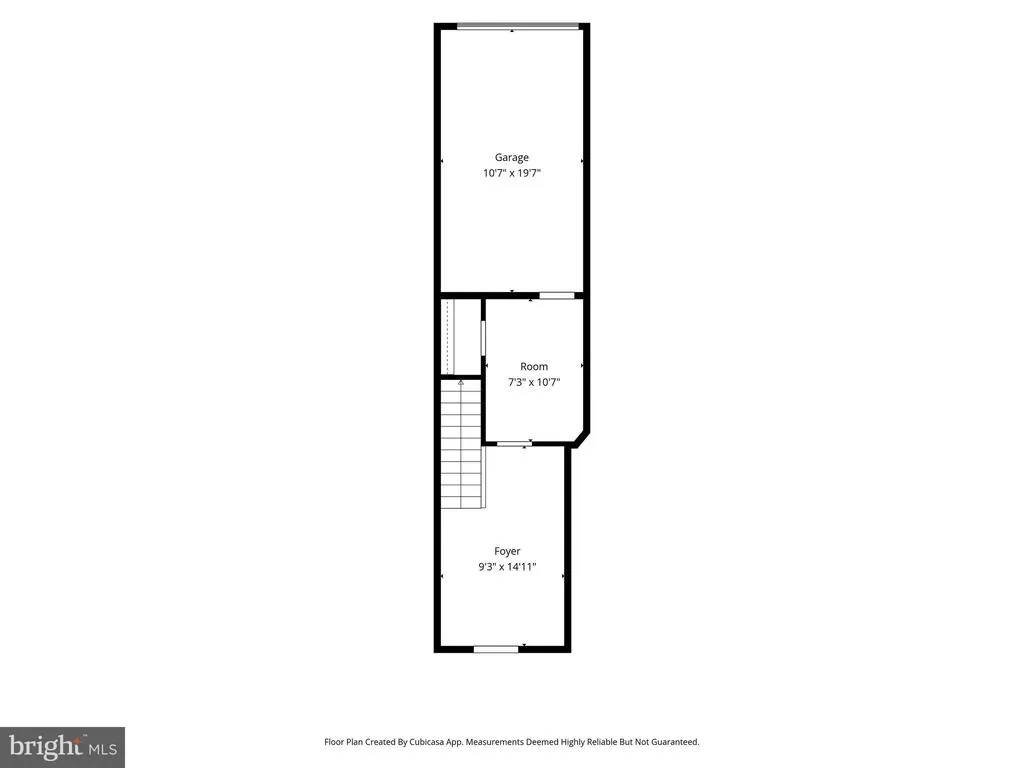
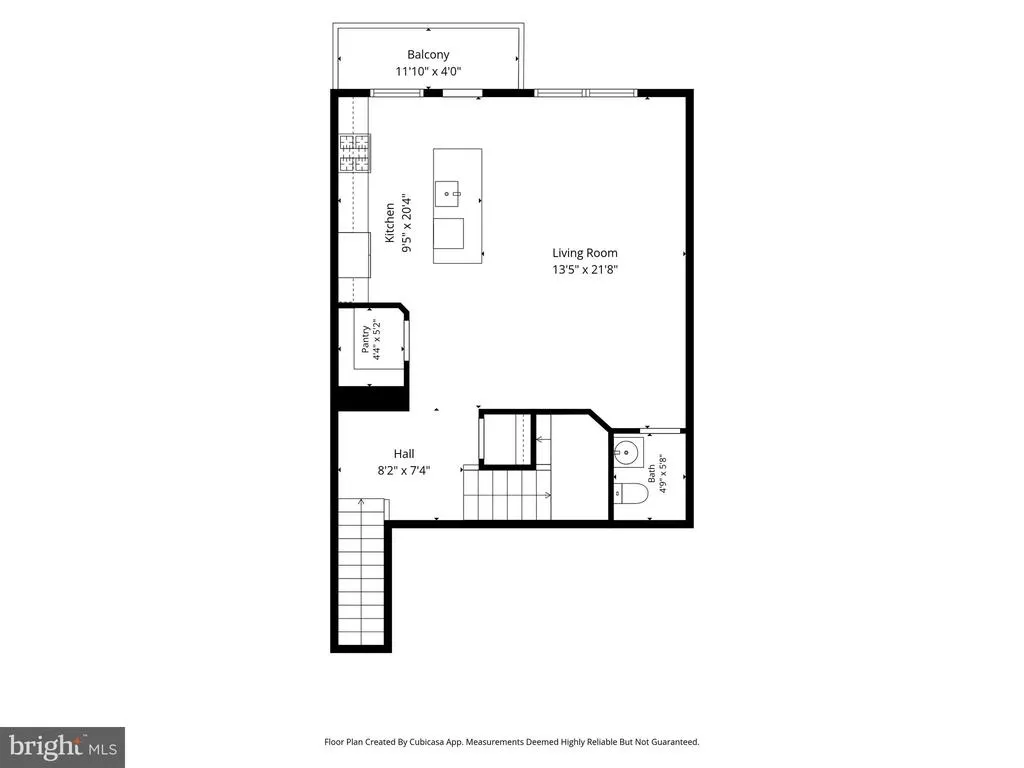
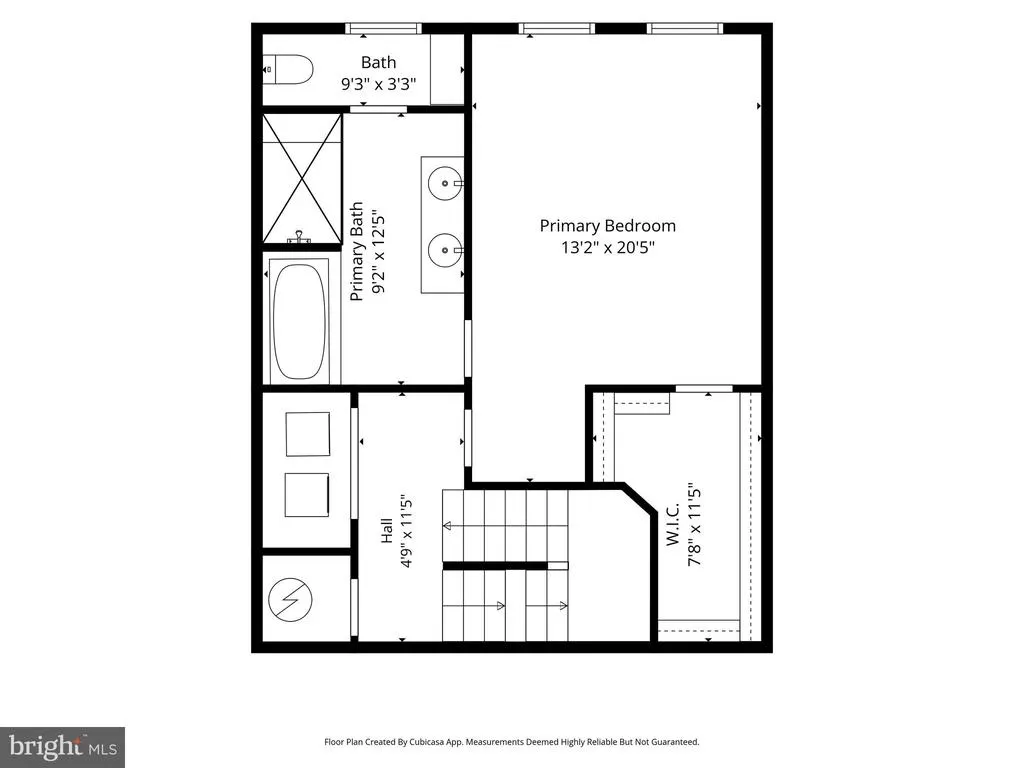
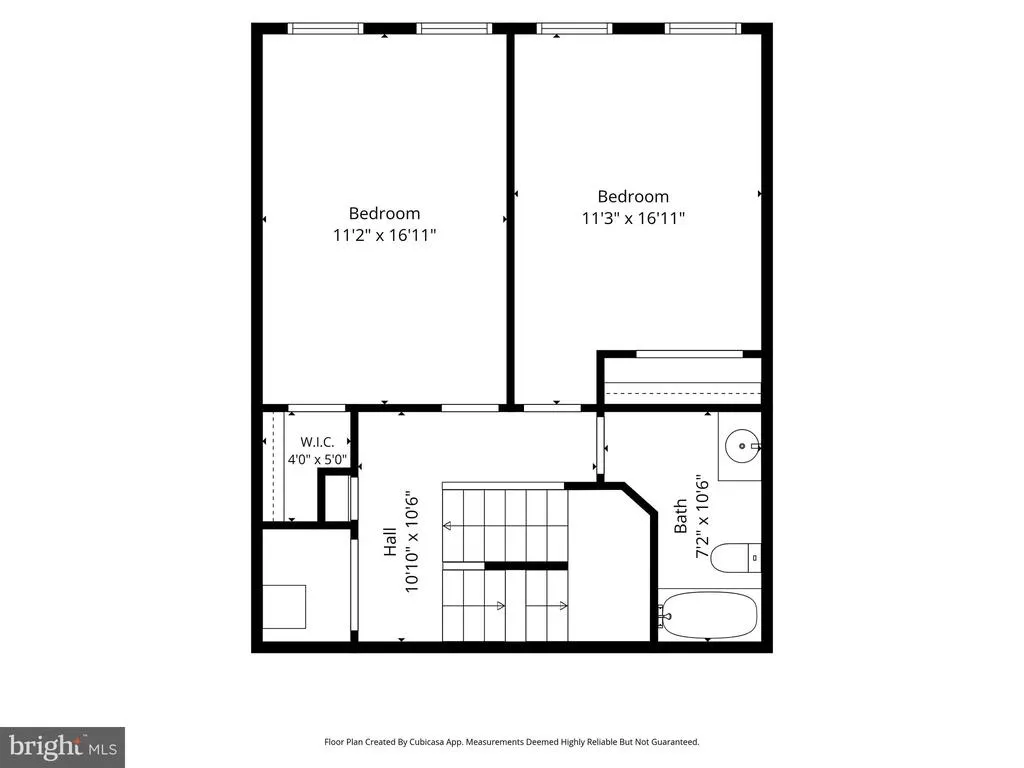
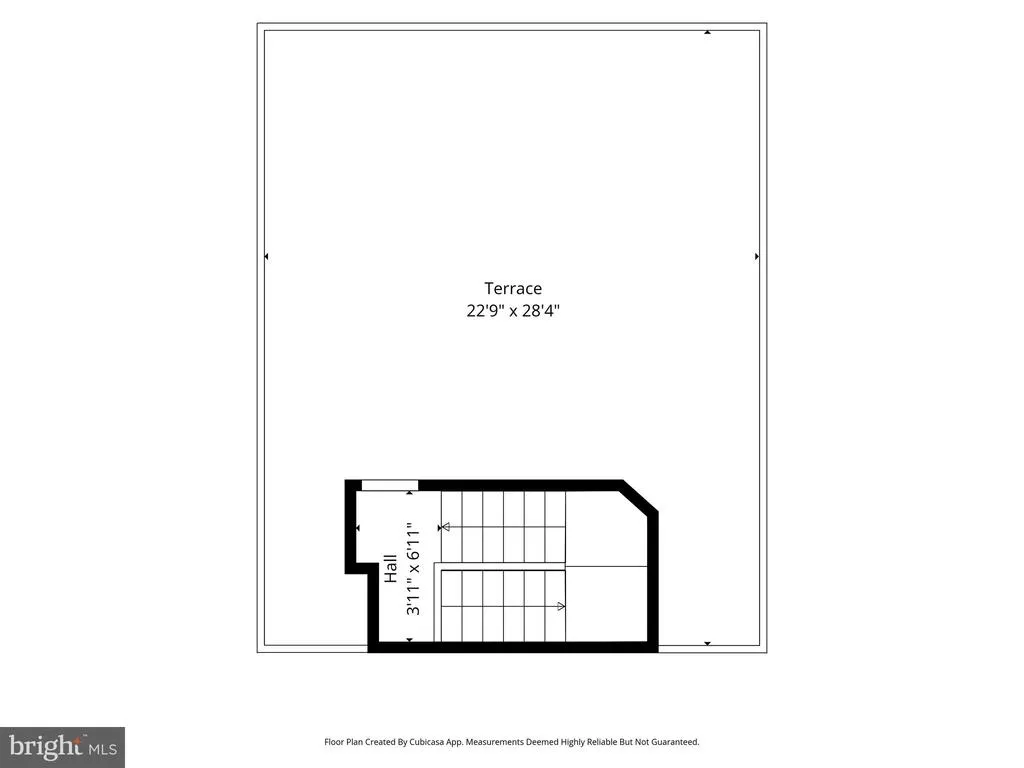
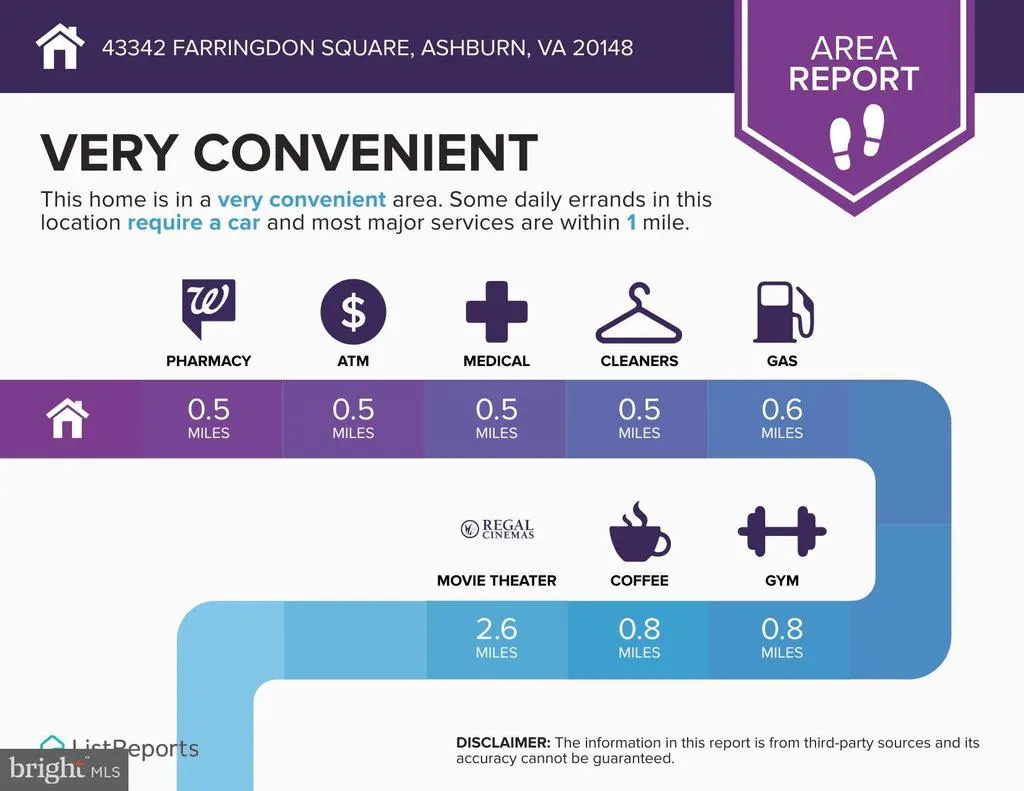
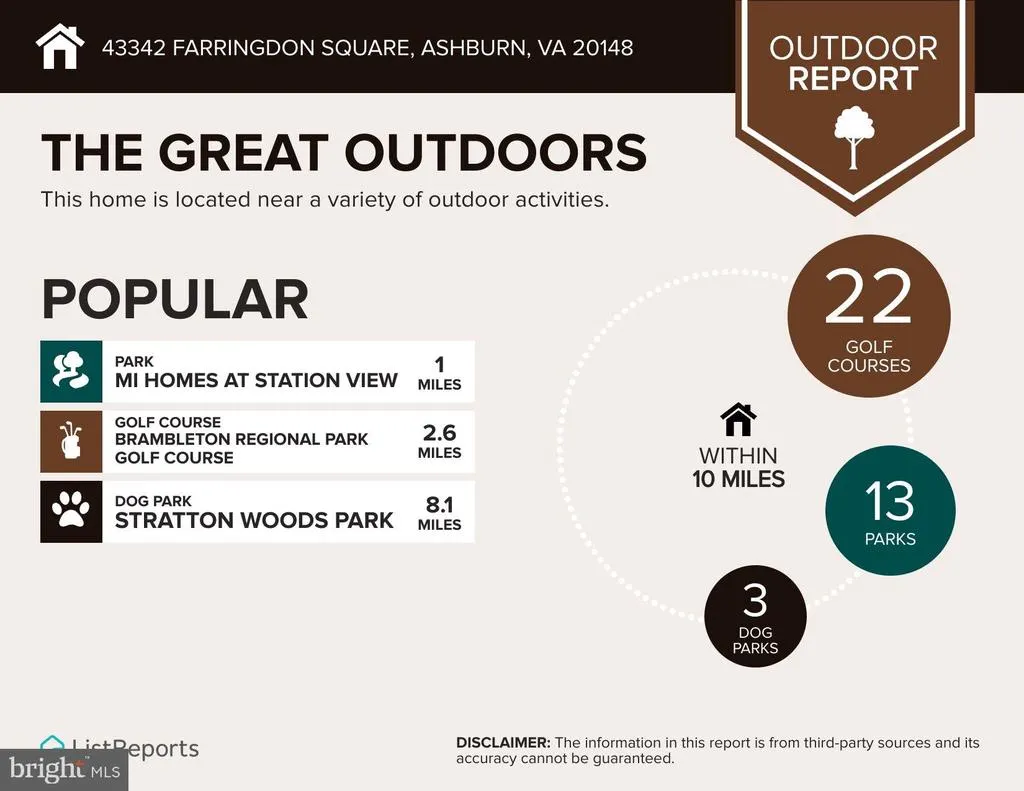
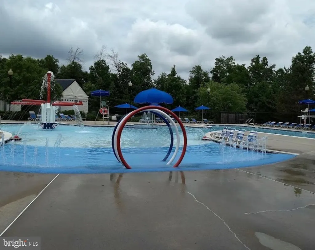
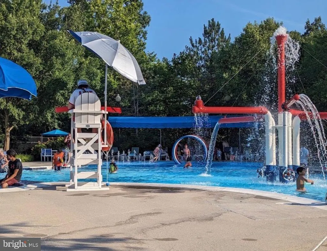
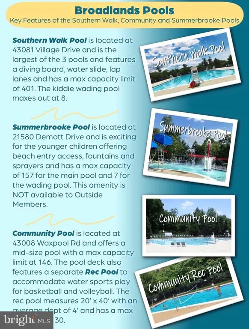
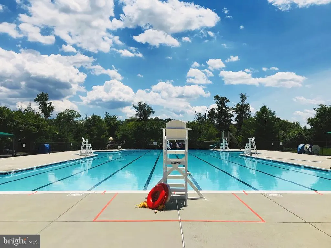
ROOFTOP TERRACE LIVING IN BROADLANDS! Welcome to 43342 Farringdon Sq, a spacious Prescott II townhome-style condo by Van Metre Homes in the highly sought-after Demott & Silver community. Offering 2,544 finished sq. ft. across four beautifully designed levels, this home features 3 bedrooms, 2.5 baths, a 1-car garage, balcony, and private custom rooftop terrace. The light-filled main level features an upgraded kitchen with stylish white cabinetry, quartz countertops, stainless steel appliances, and luxury vinyl plank flooring. The open-concept kitchen, dining, and great room create an ideal space for everyday living and entertaining, with direct access to the balcony. Upstairs, the spacious primary suite offers a walk-in closet and luxurious en-suite bath with dual vanities and a large frameless glass shower with built-in seating. Two additional very large bedrooms provide flexibility for guests, a home office, or other needs. The top-level rooftop terrace is the showstopperan exceptional outdoor retreat perfect for entertaining, relaxing, or enjoying sunset views. The entry level includes a generous foyer, mudroom, and garage access. Enjoy the best of both worlds: the space and feel of a townhome with the low-maintenance lifestyle of a condominium. Located within the award-winning Broadlands master plan, Demott & Silver offers easy walkable access to the Silver Line Metro's Ashburn Station, Southern Walk shops and restaurants, 3 pools, dozens of parks, and miles of walking and biking trails, with major commuter routes and everyday conveniences nearby. TOP RATED A+ Briar Woods High School Pyramid!
| Elementary School | Middle School | High School |
|---|---|---|
| Mill Run Elementary School | Eagle Ridge Middle School | Briar Woods High School |
| Price History | |
|---|---|
| 8/29/2026 | Listed $649,900 |
| 9/24/2026 | 1$647,500 |
General Features
| Living Area | 2544 |
|---|---|
| Sewer | Public Sewer |
| Heating | Forced Air |
| Cooling | Central A/C |
| Possession | Immediate,Settlement |
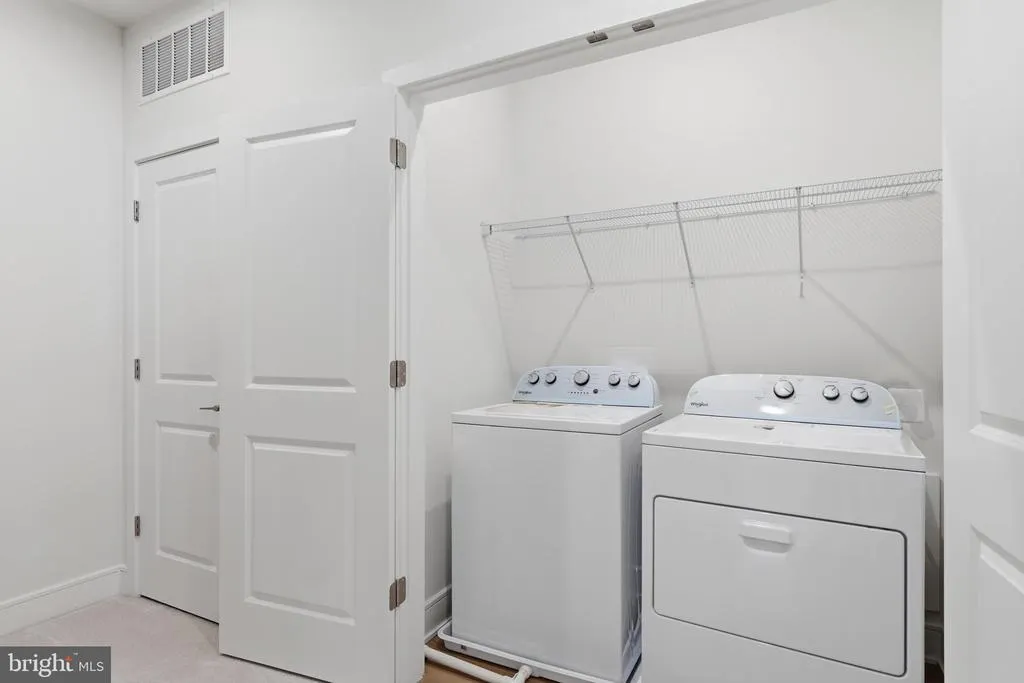
| Appliances | Built-In Microwave,Dishwasher,Disposal,Dryer,Icemaker,Oven/Range - Gas,Refrigerator,Stainless Steel Appliances,Washer |
| Zoning | R1 |
| Garage Spaces | 1.00 |
| Association Fee Includes | Common Area Maintenance,Lawn Maintenance,Management,Snow Removal,Trash |
| Patio/Porch Features | Balcony |
| Architectural Style | Craftsman |
| Construction Materials | Masonry,Vinyl Siding |
| School District | LOUDOUN COUNTY PUBLIC SCHOOLS |
| Year Built | 2024 |
| Levels | 4 |
| Tax Year | 2026 |
| Ownership | Condominium |
| Cool Fuel | Electric |
| Accessibility | None |
| HOA Fee 2 | 365.00 |
| County | LOUDOUN |
| New Construction | No |
| Property Type | Residential |
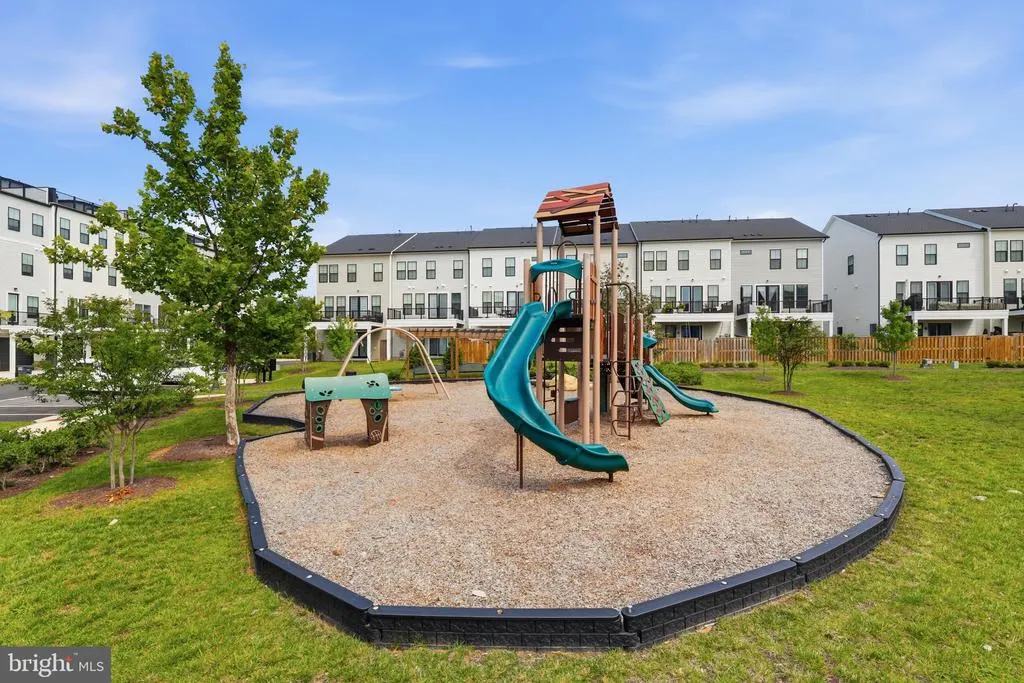
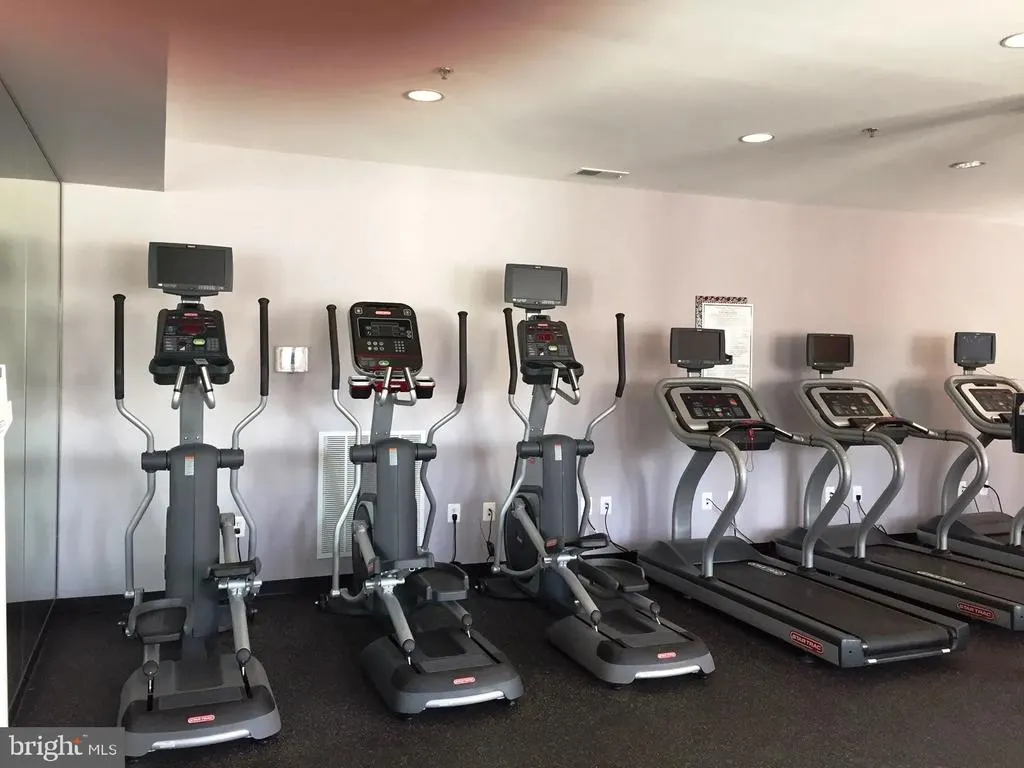
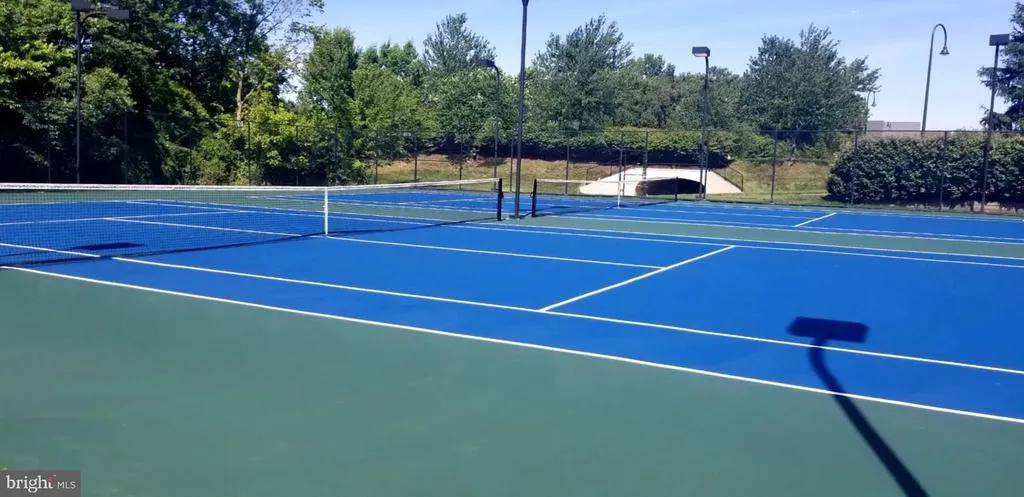
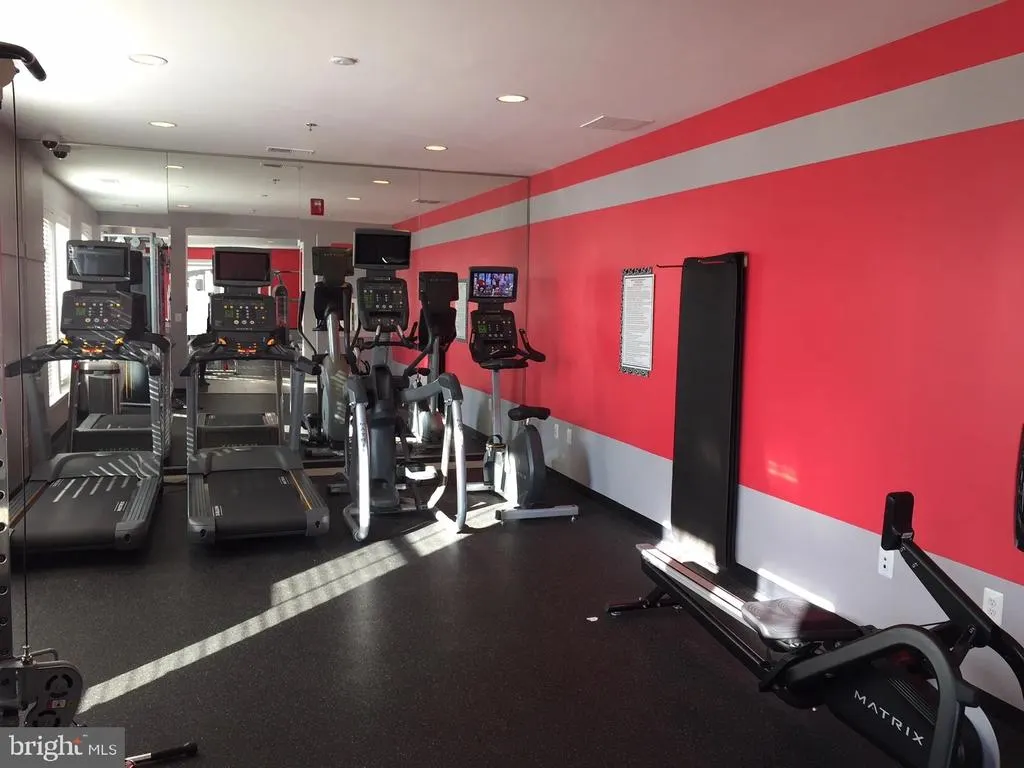
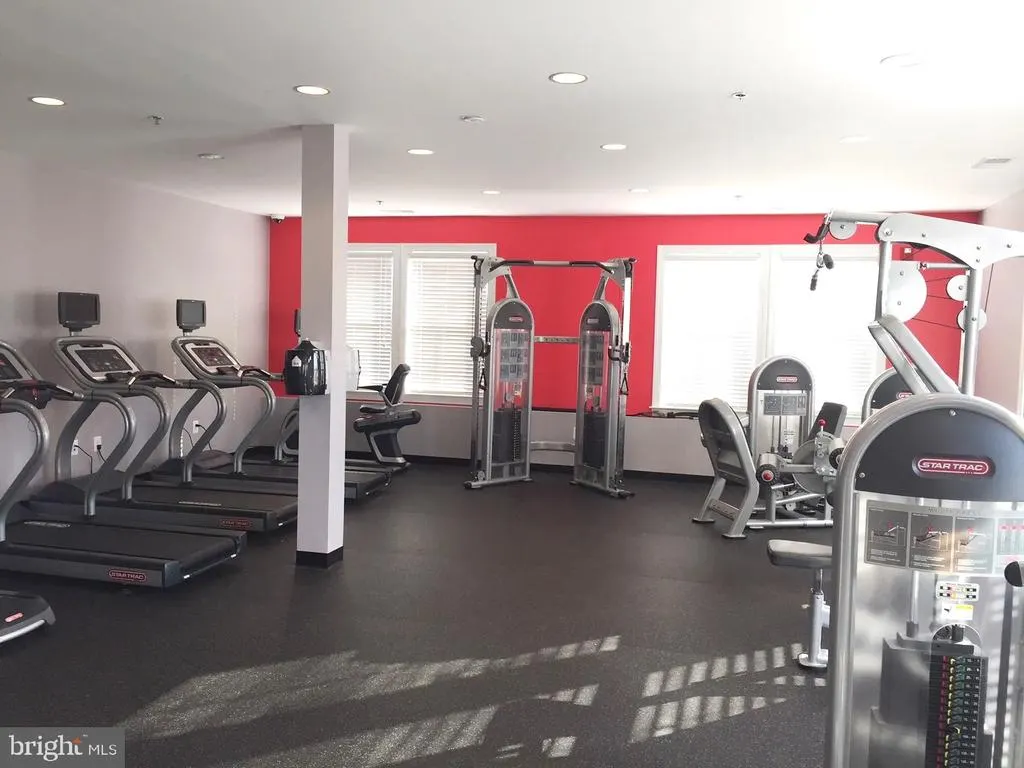
| Association Amenities | Bike Trail,Community Center,Jog/Walk Path,Pool - Outdoor,Tennis Courts,Tot Lots/Playground |
| HOA | No |
| Subdivision Name | DEMOTT & SILVER |
| Garage Y/N | Yes |
| Water Access Y/N | No |
| Other Structures | Above Grade |
| Transportation | Metro/Subway Station 1 to 3 miles,Airport less than 10 miles |
| Full Baths | 2 |
| Status | ACTIVE |
| Directions | Google maps |
| City | ASHBURN |
| Senior Community Y/N | No |
| Tax Assessed Value | 593010.0 |
| HOA Fee 2 Frequency | Monthly |
| Tax Annual Amount | 4773.74 |
| Structure Type | Interior Row/Townhouse |
| Condo/Coop Association fee Y/N | Yes |
| Bathrooms Count Main Level | 1.00 |
| Price Per Sq Ft Total AG | 254.52 |
| Vacation Rental Y/N | No |
| Virtual Tour | https://iframe.videodelivery.net/9b97f899a3b52a57224ac5a0742476c8 |
| Total SQFT | 2544 |
| Standard Status | Active |
| Year Built Source | Estimated |
| Legal Subdivision | DEMOTT SILVER BROADLANDS CONDO |
Interior Features
| Interior Amenities | Bathroom - Walk-In Shower,Carpet,Combination Dining/Living,Floor Plan - Open,Kitchen - Gourmet,Kitchen - Island,Recessed Lighting,Upgraded Countertops,Walk-in Closet(s) |
|---|---|
| Heating Fuel | Natural Gas |
| Flooring | Ceramic Tile,Luxury Vinyl Plank,Carpet |
| Hot Water | Natural Gas |
| Basement (Y/N) | No |
| Heating Y/N | Yes |
| Above Grade Finished Area | 2544 |
| Half Baths | 1 |
| Central Air Y/N | Yes |
| Total Bedrooms | 3 |
| LivingAreaSource | Estimated |
| Laundry Type | Upper Floor,Dryer In Unit,Washer In Unit |
| Bedrooms Count All Upper Levels | 3 |
| Bedrooms Count Upper Level 1 | 1 |
| Bedrooms Count Upper Level 2 | 2 |
| Bathrooms Half Main Level | 1 |
| Bathrooms Full Upper Level 2 | 1 |
| Bathrooms Full Upper Level 1 | 1 |
| Bathrooms Full All Upper Levels | 2 |
| Bathrooms Count Upper Level 2 | 1.00 |
| Bathrooms Count Upper Level 1 | 1.00 |
| Bathrooms Count All Upper Levels | 2 |
| Above Grade Finished Area Source | Estimated |
| Above Grade Finished Area Unit Type | Square Feet |
| Total Baths | 3 |
Exterior Features
| Pool | Yes - Community |
|---|---|
| Water Source | Public |
| Total Parking Spaces | 2 |
| Garage Features | Garage - Rear Entry,Garage Door Opener |
| Type of Parking | Attached Garage,Driveway |
| Foundation Details | Slab |
| Water View Y/N | No |
| Waterfront Y/N | No |
| Navigable Water Y/N | No |
| Water Oriented Y/N | No |
| # of Attached Garage Spaces | 1 |
Amenities
- Foreclosure
- Views
- Short Sale
- New Construction
- Adult 55+
- Lease To Own
- No HOA Fees
- Furnished
- Pets
- Primary On Main
- Air Conditioning
- Seller Finance
- Green
- Fixer Upper
- Horse
- Golf
- Fireplace
- Deck
- Garage
- Basement
- Pool
Property vs Condos Average in 20148
Price
Taxes
Year Built
Visits
 © BRIGHT, All Rights Reserved
