

Sold







Address
6164 Kendra Way, Centreville, VA
Price
$ 590,000
Property Attributes
- MLS#VAFX2245512
- TypeTownhouse
- Listing Status CLOSED
- CountyFAIRFAX
- CityCentreville
- NeighborhoodCentre Ridge
- Zip20121
- StyleColonial
- Year Built1993
- Taxes$ 6384
- Price$ 590,000
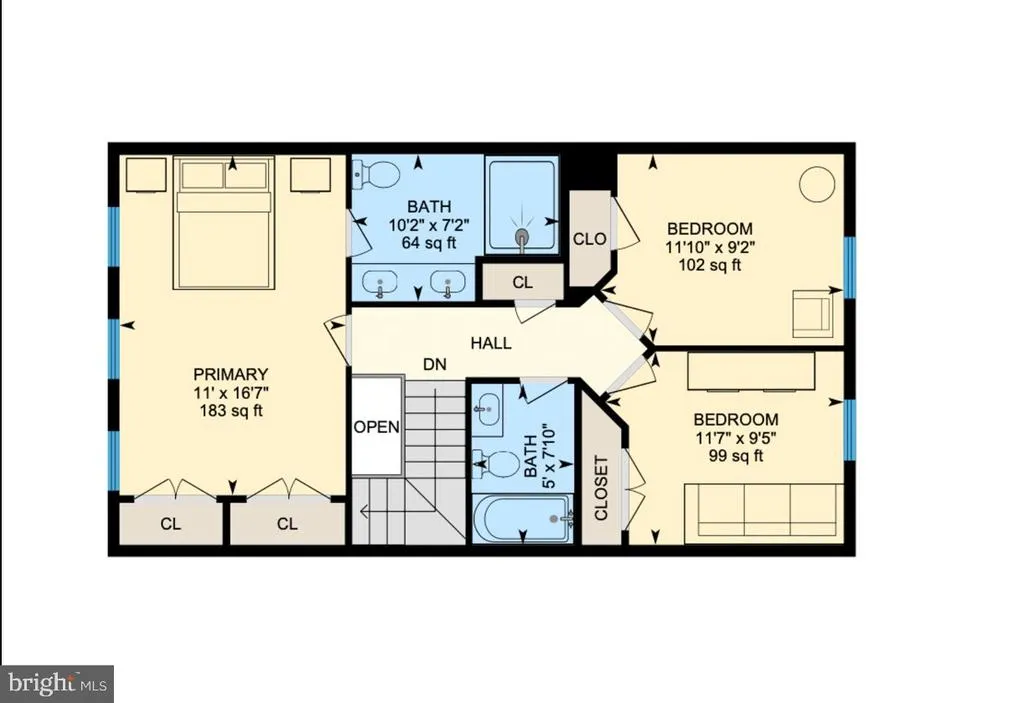
- Bedrooms3
- Full Bathrooms2
- Half Bathrooms2
- Sqr Footage1638
- Lot Size0.04 Acres
Data Source:
Bright MLS
Property Description
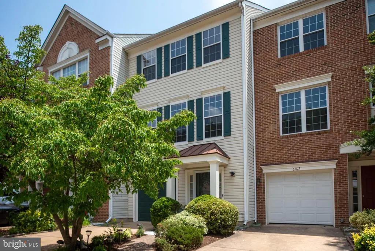
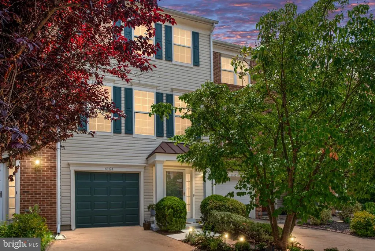
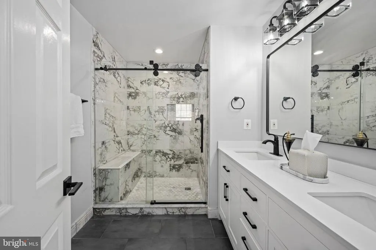
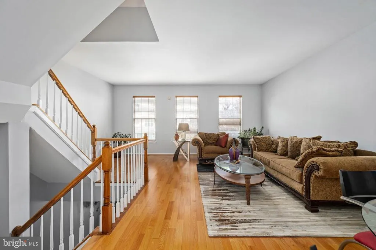
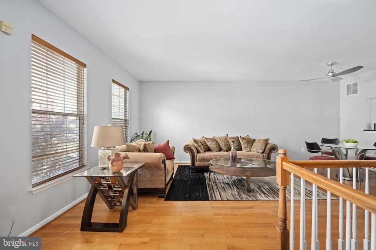
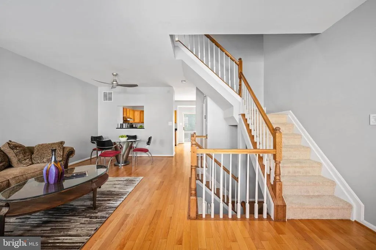
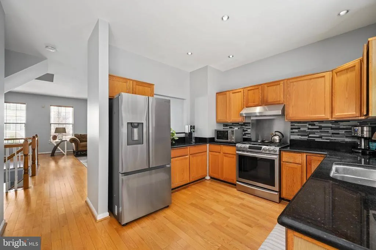
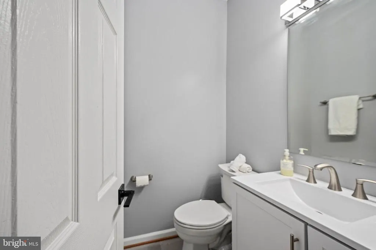
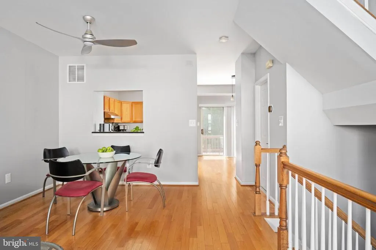
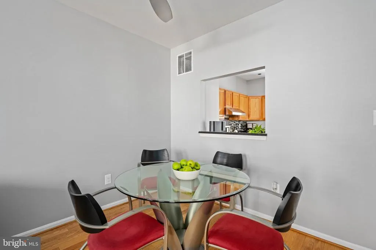
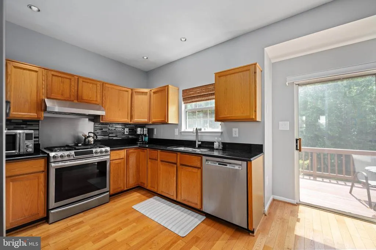
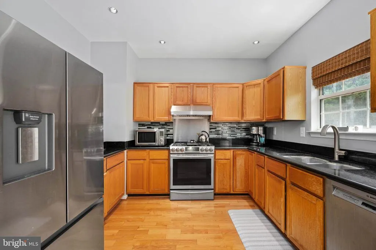
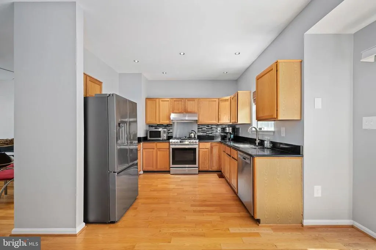
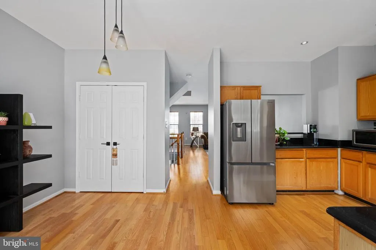
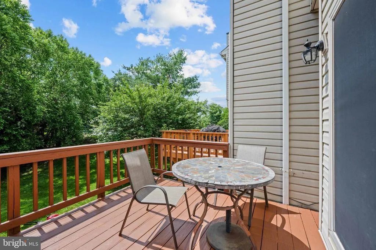
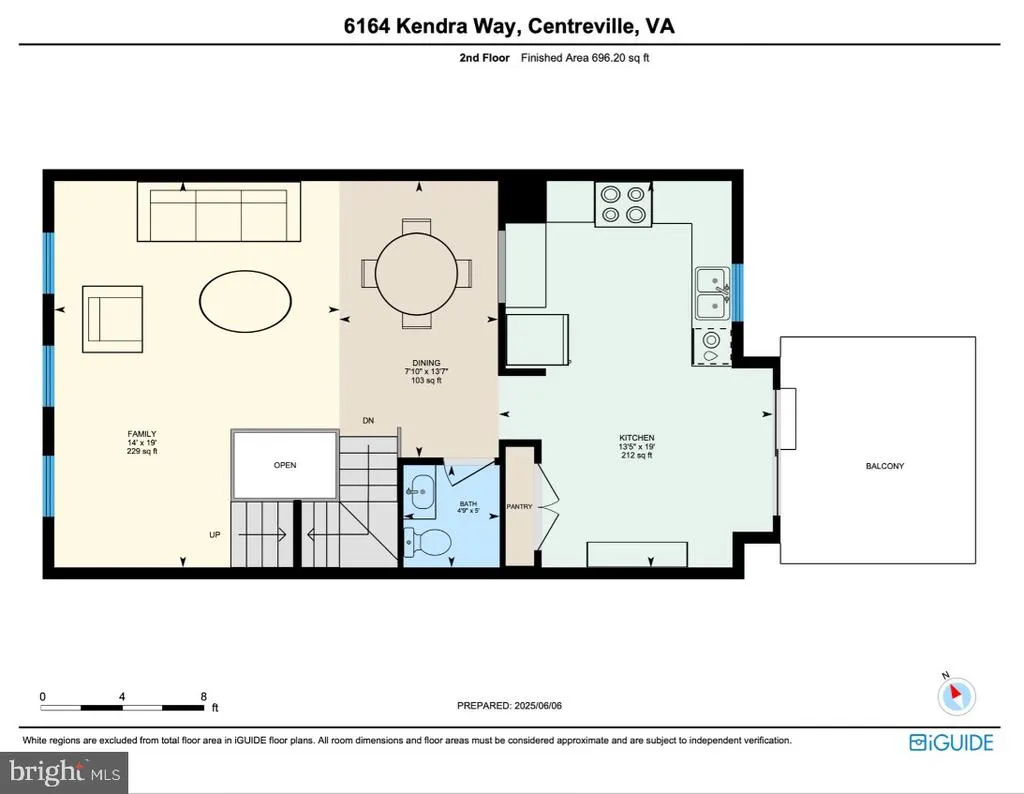
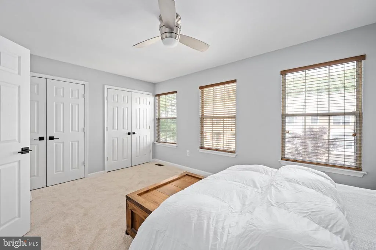
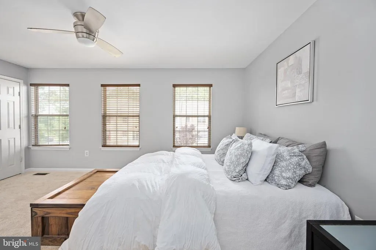
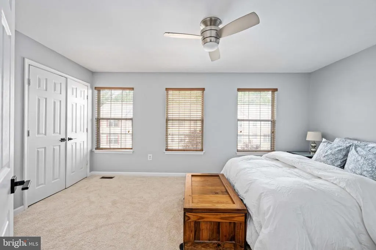
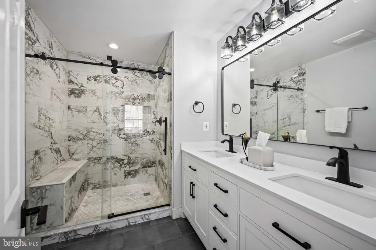
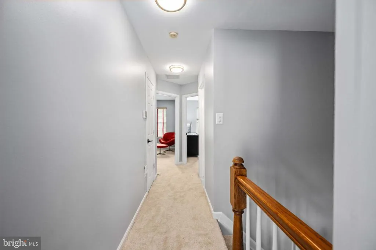
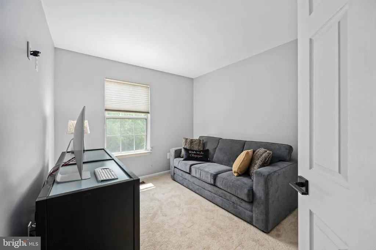
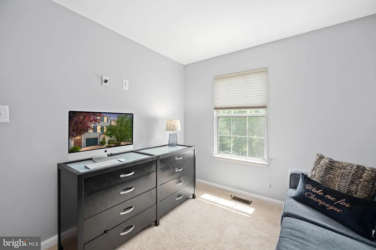
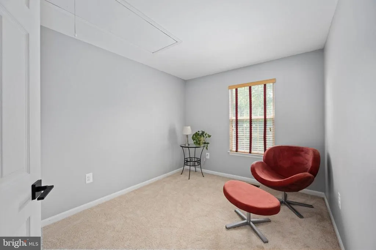
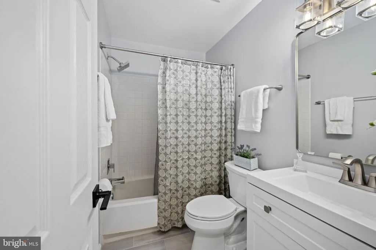
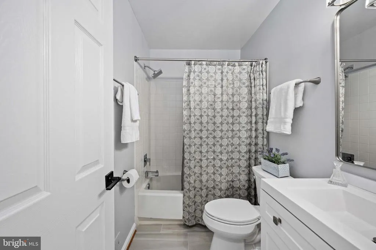
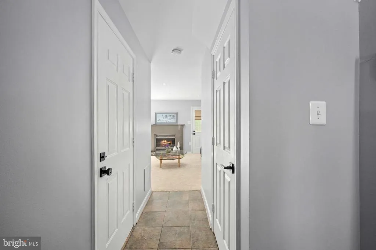
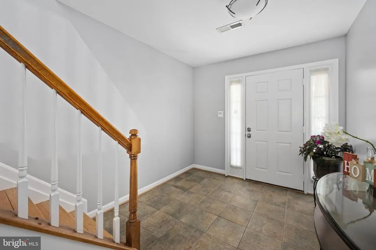
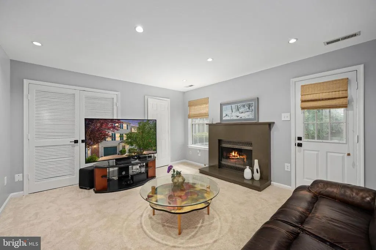
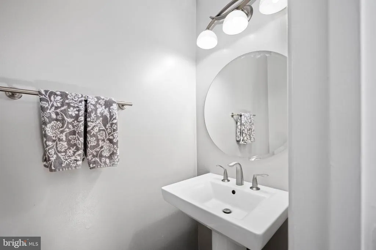
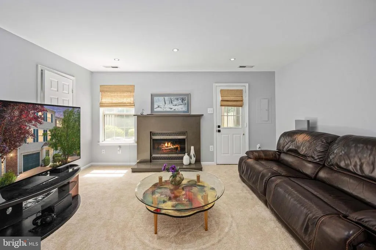
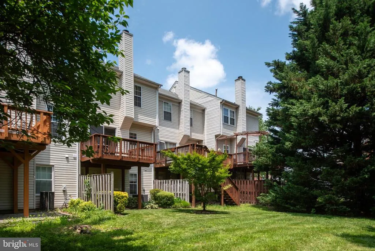
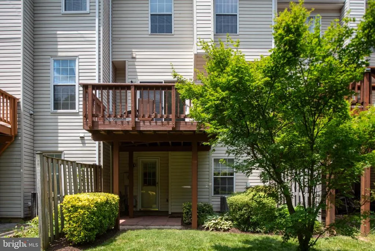
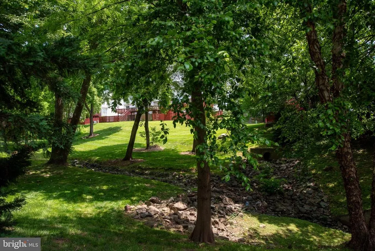
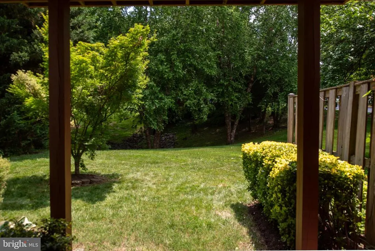
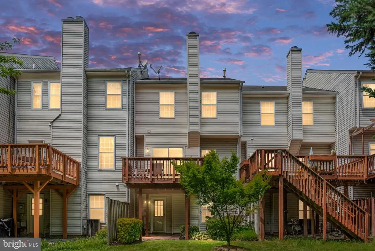
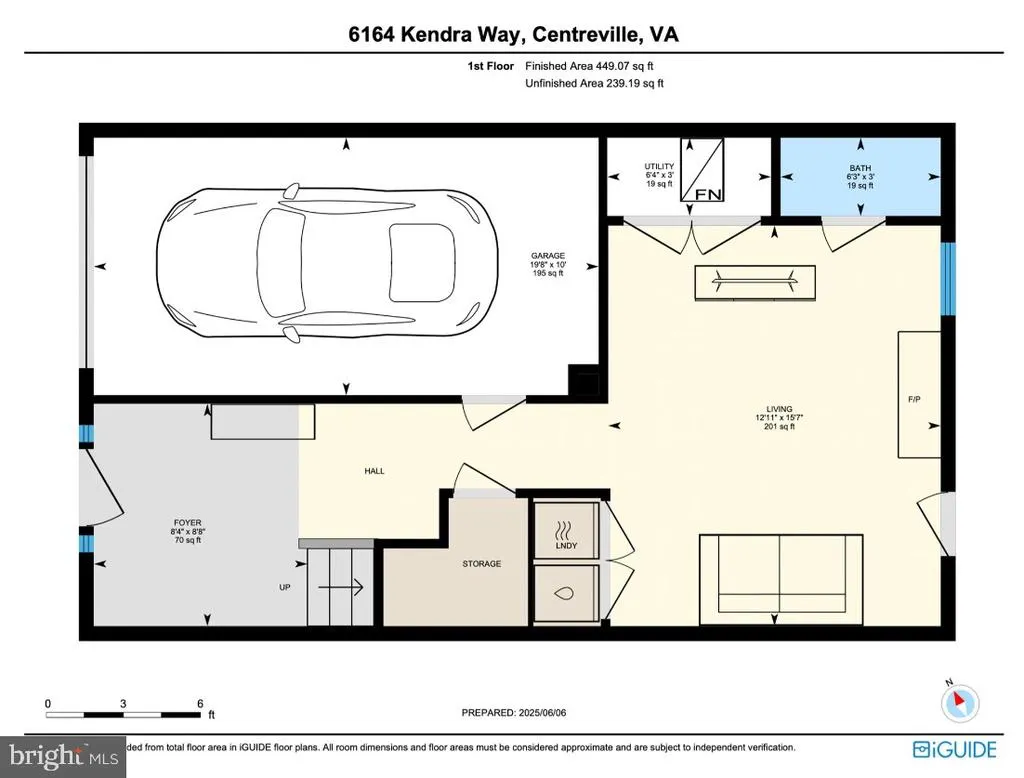
Welcome to 6164 Kendra Wayan updated, light-filled 3-level townhome with garage in the heart of Centervilles sought-after Center Ridge community. This 3-bedroom, 2.5-bath freshly painted beauty has the perfect mix of comfort and style. The spacious eat-in kitchen features granite countertops, stainless steel appliances, and opens to a private deck that backs to treespeaceful mornings, anyone? Hardwood floors run through the main level, and there's brand new carpet in the lower level family room and upstairs where you'll find all three bedrooms, including a dreamy primary suite with a fully remodeled baththink walk-in tile shower, double vanities, and gorgeous finishes. Downstairs, the spacious family room with gas fireplace opens to a patioperfect for relaxing or entertaining. Youll love the one-car garage (plus driveway), pull-down attic for extra storage. And the location? Just minutes to I-66, Routes 28 & 29, shops, restaurants, Dulles Airport, and top-rated schools. The neighborhood has it all: pool, gym, dog park, walking trails, tot lots, and more. This one checks all the boxesdont wait! Come fall in love with 6164 Kendra Way today.
| Price History |
|---|
General Features
| Cooling | Central A/C |
|---|---|
| Tax Lot | 3 |
| Structure Type | Interior Row/Townhouse |
| Lot Size Square Feet | 1686.00 |
| Lot Size Units | Square Feet |
| City | CENTREVILLE |
| Accessibility | None |
| Acceptable Financing | Cash,Conventional,FHA,VA |
| Patio/Porch Features | Deck(s),Patio(s) |
| Price Per Sq Ft Total AG | 375.4 |
| New Construction | No |
| Appliances | Dishwasher,Disposal,Dryer,Icemaker,Refrigerator,Stove,Washer |
| Virtual Tour | https://listings.cynthiajamesphotography.com/sites/bebbpvl/unbranded |
| Year Built | 1993 |
| Tax Assessed Value | 551020.0 |
| Legal Subdivision | CENTRE RIDGE |
| Zoning | 320 |
| Architectural Style | Colonial |
| Condo/Coop Association Y/N | No |
| County | FAIRFAX |
| Total SQFT | 1638 |
| Other Structures | Above Grade,Below Grade |
| Close Price | 590000.00 |
| HOA | Yes |
| Bathrooms Count Main Level | 1.00 |
| Property Type | Residential |
| Assoc Fee Paid Per | Quarterly |
| Senior Community Y/N | No |
| Subdivision Name | CENTRE RIDGE |
| Sewer | Public Sewer |
| Tax Year | 2025 |
| ModificationTimestamp | 2025-08-25T17:48:41 |
| Buyer Financing | Cash |
| Standard Status | Closed |
| Disclosures | Prop Disclaimer,Subject to VA POA |
| Status | CLOSED |
| Vacation Rental Y/N | No |
| Possession | Settlement |
| HOA Fee | 370.00 |
| Tax Annual Amount | 6384.0 |
| Full Baths | 2 |
| Heating | Forced Air |
| Construction Materials | Vinyl Siding |
| Cool Fuel | Electric |
| Garage Y/N | Yes |
| Year Built Source | Assessor |
| Levels | 3 |
| Directions | From Route 28 South make a right onto Machen Road,Right onto Kendra Way,then turn left to stay on Kendra Way to 6164 |
| Section | 2 |
| Water Access Y/N | No |
| Garage Spaces | 1.00 |
| Ownership | Fee Simple |
| School District | FAIRFAX COUNTY PUBLIC SCHOOLS |
Interior Features
| Bathrooms Half Main Level | 1 |
|---|---|
| Bathrooms Count Lower Level 1 | 1.00 |
| Total Fireplaces | 1 |
| Above Grade Finished Area | 1638 |
| Fireplace Features | Fireplace - Glass Doors,Gas/Propane |
| BuyerOfficeEmail | ki4homes@gmail.com |
| Bathrooms Half All Lower Levels | 1 |
| Hot Water | Natural Gas |
| Fireplace Y/N | Yes |
| Bathrooms Half Lower Level 1 | 1 |
| Basement (Y/N) | Yes |
| Bathrooms Full All Upper Levels | 2 |
| Below Grade Finished Area Unit Type | Square Feet |
| Total Bedrooms | 3 |
| Heating Y/N | Yes |
| Total Baths | 4 |
| Basement | Full,Fully Finished,Walkout Level |
| Central Air Y/N | Yes |
| Interior Amenities | Bathroom - Walk-In Shower,Breakfast Area,Carpet,Combination Dining/Living,Dining Area,Floor Plan - Open,Kitchen - Eat-In,Primary Bath(s),Window Treatments,Wood Floors |
| Bathrooms Count Upper Level 1 | 2.00 |
| Below Grade Unfin SQFT Source | Assessor |
| Above Grade Finished Area Source | Estimated |
| Below Grade Unfin Area Units | Square Feet |
| Bathrooms Full Upper Level 1 | 2 |
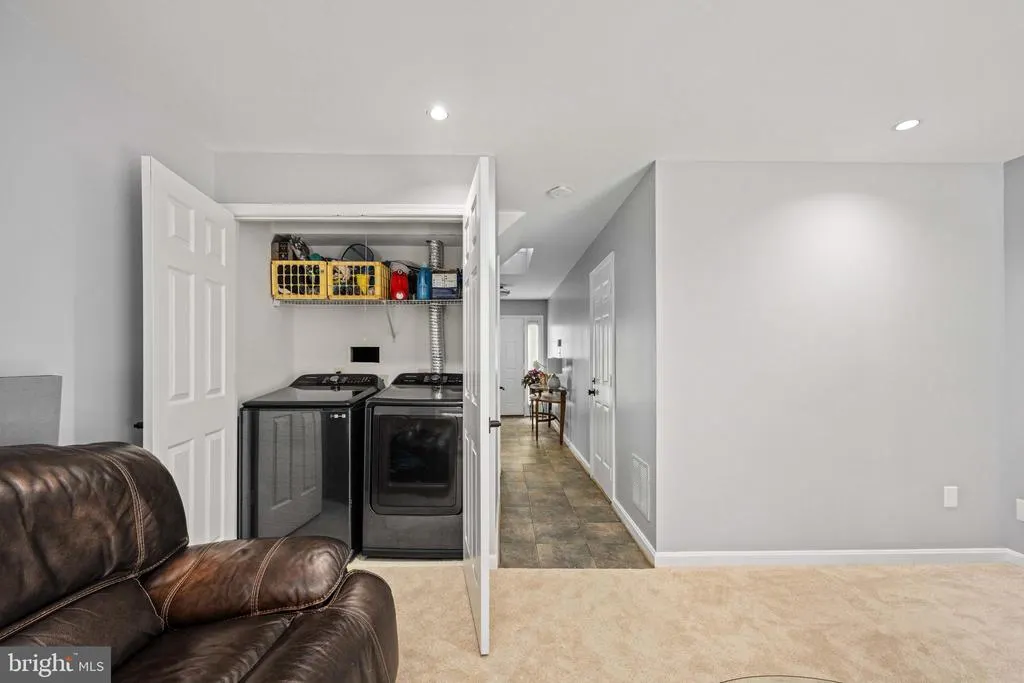
| Laundry Type | Basement |
| Above Grade Finished Area Unit Type | Square Feet |
| Bathrooms Count All Lower Levels | 1 |
| Room Type | Living Room,Dining Room,Primary Bedroom,Bedroom 2,Bedroom 3,Kitchen,Family Room,Foyer,Utility Room,Bathroom 2,Primary Bathroom,Half Bath |
| Bedrooms Count Upper Level 1 | 3 |
| Heating Fuel | Natural Gas |
| LivingAreaSource | Estimated |
| Below Grade Finished Area Source | Assessor |
| Bathrooms Count All Upper Levels | 2 |
| Half Baths | 2 |
| Bedrooms Count All Upper Levels | 3 |
Exterior Features
| Exterior Amenities | Gutter System |
|---|---|
| Water Oriented Y/N | No |
| Total Parking Spaces | 2 |
| Parking Garage - # of Spaces | 1 |
| Living Area | 1638 |
| Land Use Code | 031 |
| Lot Features | Backs to Trees |
| Foundation Details | Concrete Perimeter |
| Pool | Yes - Community |
| Lot Size Acres | 0.04 |
| Lot Size Source | Assessor |
| Navigable Water Y/N | No |
| Parking Features | Asphalt Driveway |
| Garage Features | Garage - Front Entry |
| Water View Y/N | No |
| Days on Market | 48 |
| Water Source | Public |
| Waterfront Y/N | No |
| Type of Parking | Parking Garage,Driveway |
| Land Assessed Value | 165000.00 |
Amenities
- Foreclosure
- Views
- Short Sale
- New Construction
- Adult 55+
- Lease To Own
- No HOA Fees
- Furnished
- Pets
- Primary On Main
- Air Conditioning
- Seller Finance
- Green
- Fixer Upper
- Horse
- Golf
- Fireplace
- Deck
- Garage
- Basement
- Pool
Property vs Townhouse Average in 20121
Price
Taxes
Year Built
 © BRIGHT, All Rights Reserved
