

Open House Sat, Sep 26th 1:00 PM - 3:00 PM



Address
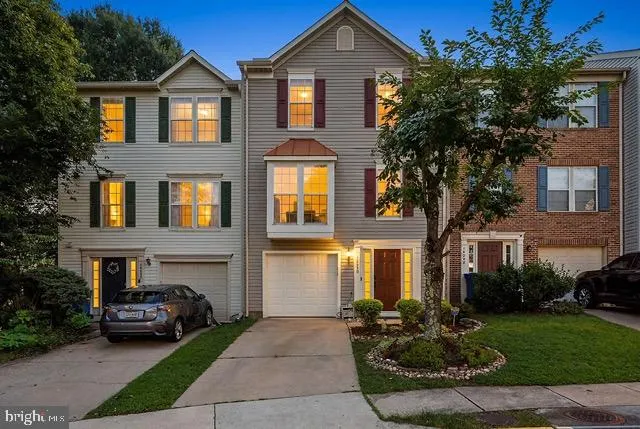
14290 Glade Spring Drive, Centreville, VA
Price
$ 649,000
Property Attributes
- MLS#VAFX2338260
- TypeTownhouse
- Listing Status ACTIVE
- CountyFAIRFAX
- CityCentreville
- NeighborhoodCentre Ridge
- Zip20121
- StyleTraditional
- Year Built1995
- Taxes$ 6479
- Price$ 649,000
- Bedrooms3
- Full Bathrooms2
- Half Bathrooms2
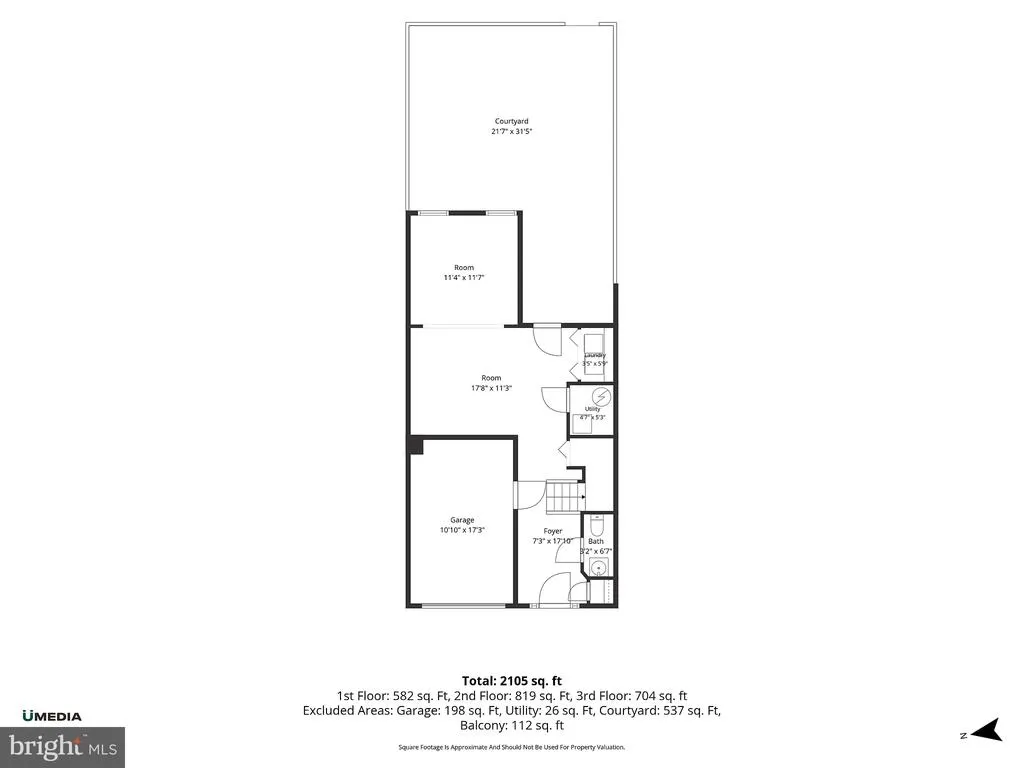
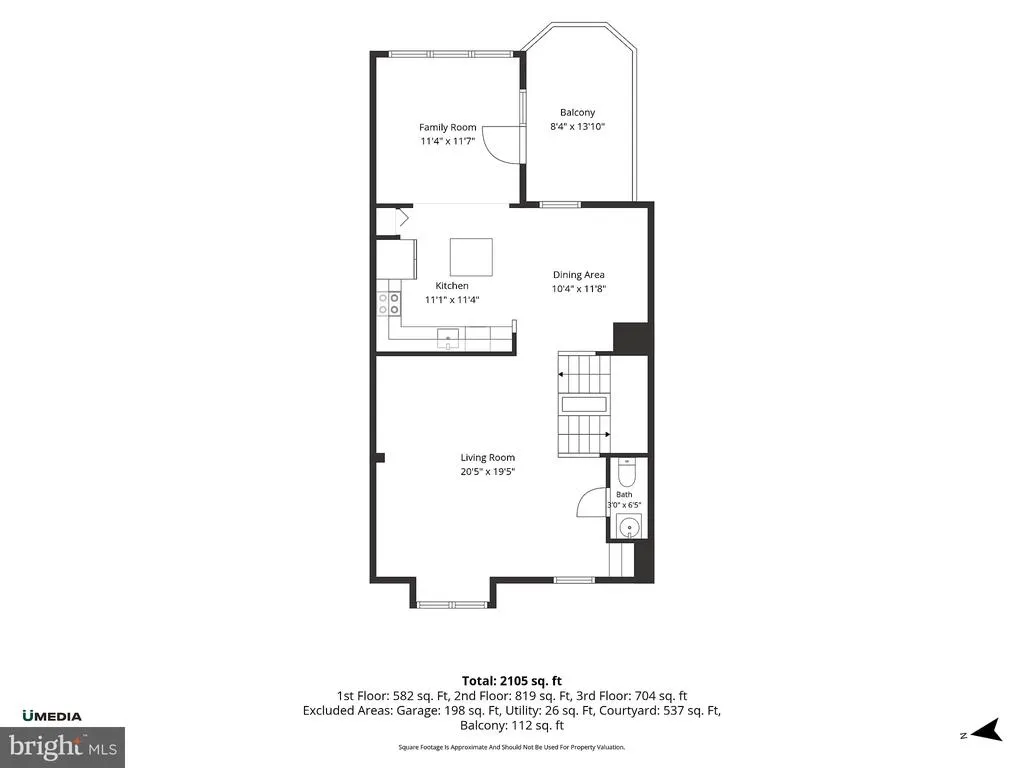
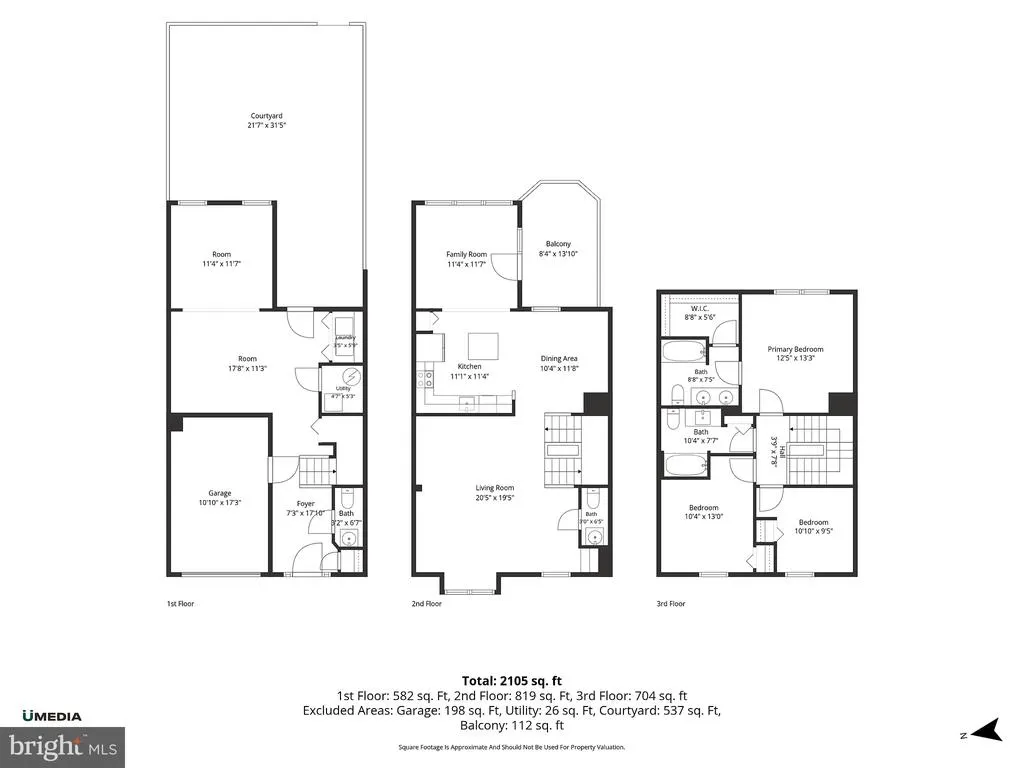
- Sqr Footage2105
- Lot Size0.04 Acres
Data Source:
Bright MLS
Property Description
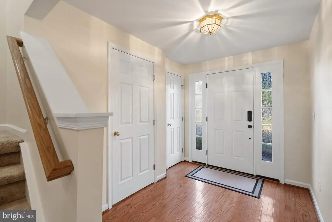
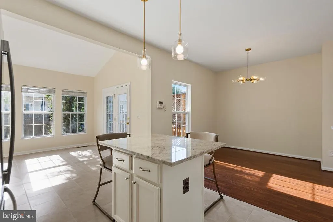
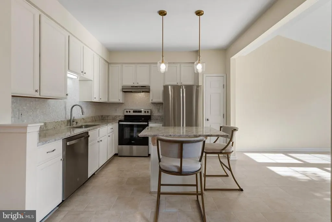
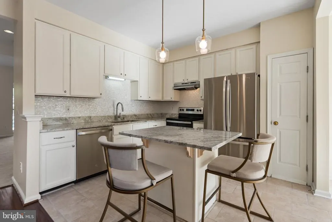
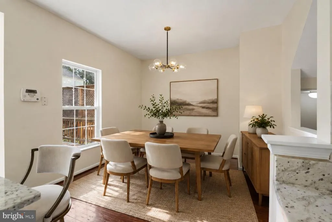
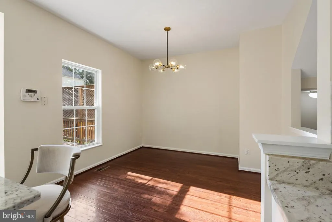
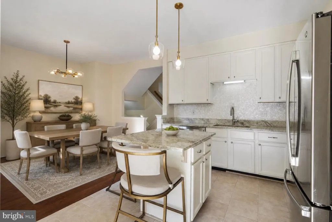
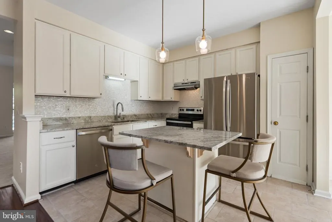
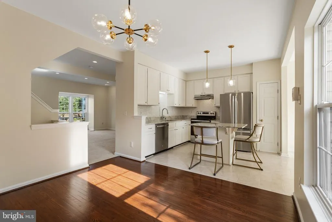
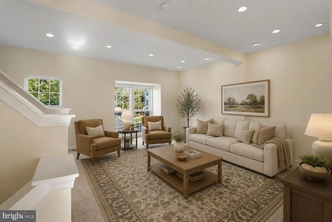
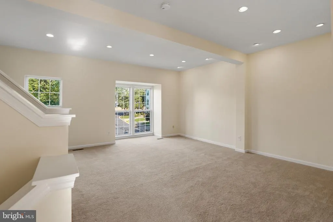
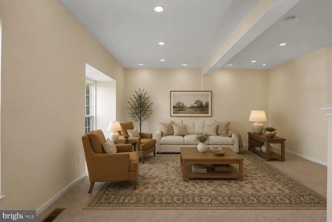
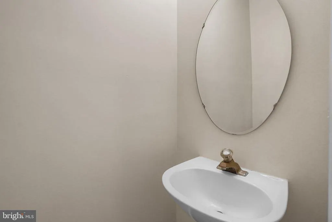
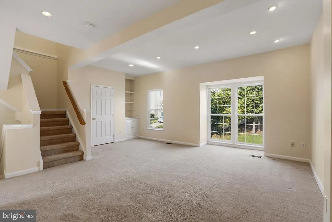
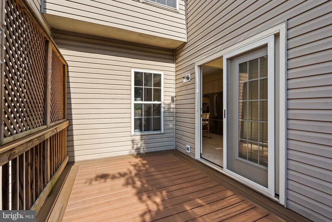
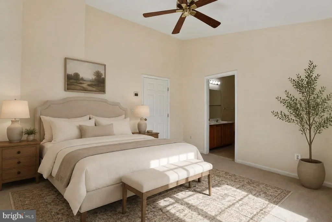
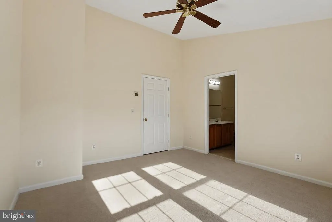
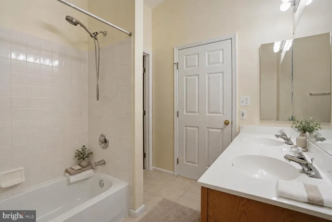
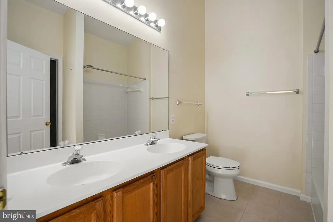
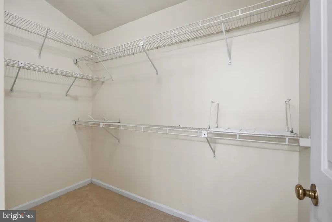
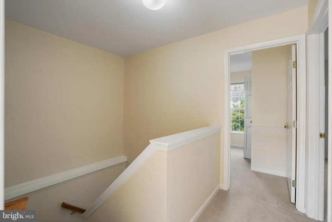
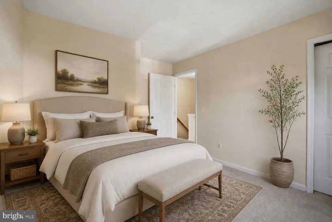
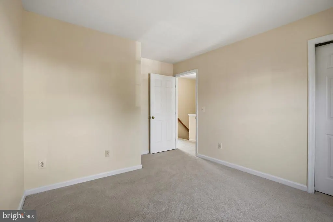
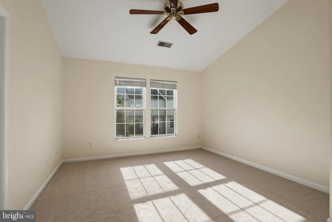
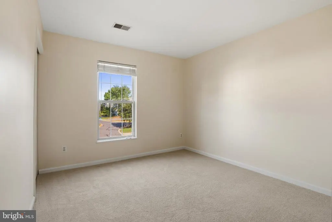
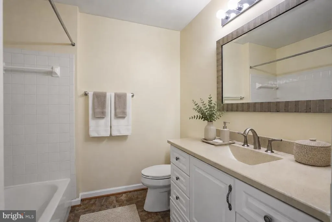
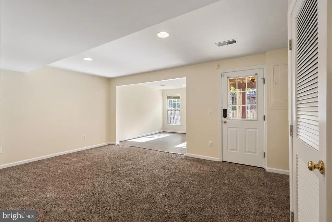
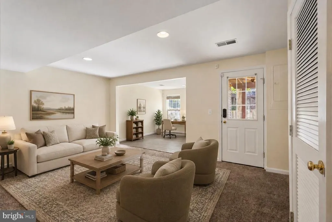
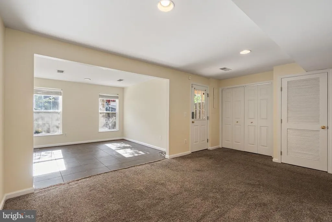
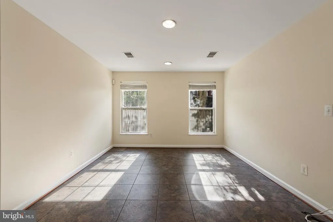
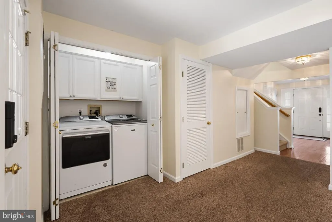
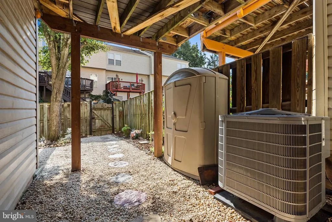
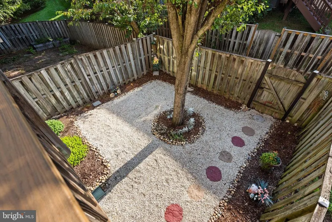
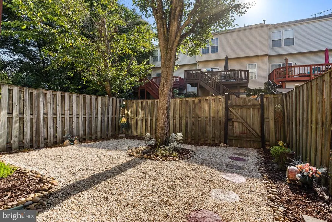
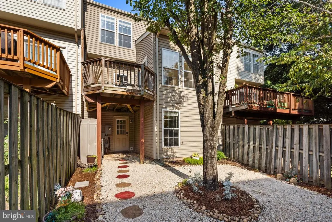
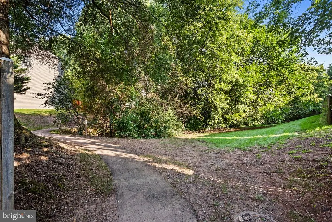
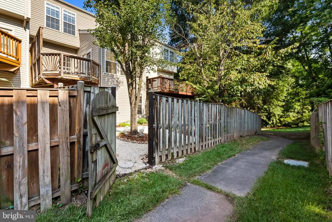
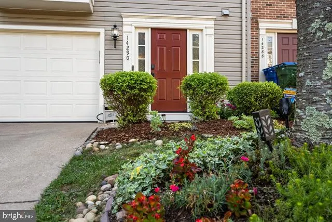
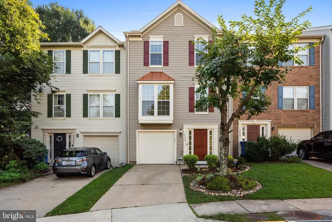
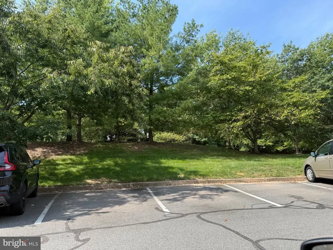
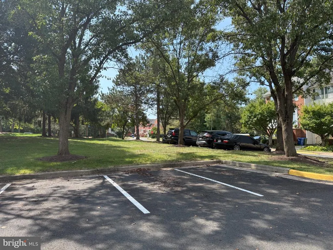
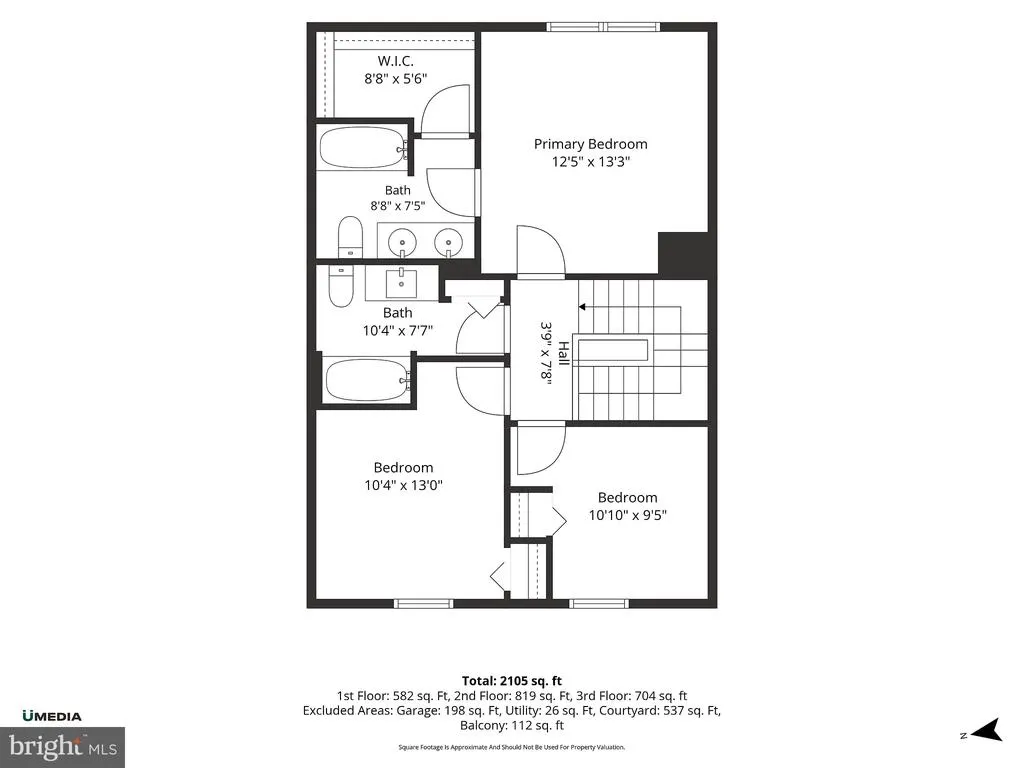
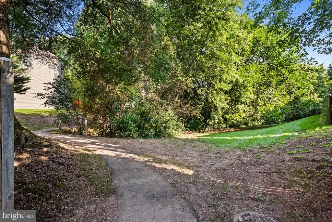
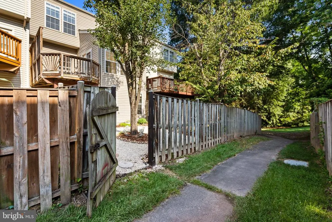
Welcome to 14290 Glade Spring Dr in Centre Ridge. This meticulously maintained 3 level townhome with a 2 level bumpout on the Main & 1st Levels of the Rear Elevation. The added finished space can be used for additional Kitchen, Family Room, Dining & Entertaining areas. Many updates have been made in recent years including but not limited to: New Kitchen Appliances including Dishwasher, Stove & Refrigerator (2026). New carpet on Upper 2 level (2026). New Main Level Washer/Dryer (2025), New Hot Water Heater (2024) New Roof (2024) New Gas Furnace & A/C (2022). New Trek- type Decking (2021) New Carpet on Main Level, New Garage Door Opener. New Front Door, New Deck Level Door, New Granite Countertops & New Kitchen Stainless Sink (2020). 3 Updated High Profile Toilets (2022). This home boasts 9-foot & vaulted ceilings and many windows providing bright sunlight exposure. The Southern & Eastern exposures also provide lots of sunlight. The lower maintenance rear yard is private & leads to nearby walking areas. Additional parking areas are available throughout the community & Street parking is also available.
| High School |
|---|
| Centreville High School |
| Price History | |
|---|---|
| 9/3/2026 | Listed $658,000 |
| 9/16/2026 | 2$649,000 |
General Features
| Living Area | 2105 |
|---|---|
| Sewer | Public Sewer |
| Heating | Forced Air |
| Cooling | Central A/C |
| Possession | Settlement |
| Roof | Shingle |
| Appliances | Dishwasher,Dryer - Electric,Exhaust Fan,Stove,Washer,Water Heater,Refrigerator,Range Hood,Icemaker,Disposal |
| Zoning | 312 |
| HOA Fee | 315.00 |
| Garage Spaces | 1.00 |
| Association Fee Includes | Common Area Maintenance,Management,Pool(s),Recreation Facility,Reserve Funds,Snow Removal,Trash |
| Patio/Porch Features | Deck(s),Patio(s),Enclosed |
| Architectural Style | Traditional |
| Construction Materials | Vinyl Siding |
| School District | FAIRFAX COUNTY PUBLIC SCHOOLS |
| Year Built | 1995 |
| Levels | 3 |
| Tax Year | 2026 |
| Ownership | Fee Simple |
| Cool Fuel | Electric |
| Section | 6B |
| Accessibility | Level Entry - Main |
| Assoc Fee Paid Per | Quarterly |
| County | FAIRFAX |
| New Construction | No |
| Property Type | Residential |
| HOA | Yes |
| Subdivision Name | CENTRE RIDGE |
| Garage Y/N | Yes |
| Water Access Y/N | No |
| Other Structures | Above Grade,Below Grade |
| Transportation | Bus Stop less than 1 mile,Airport less than 10 miles,Commuter Lots less than 5 miles |
| Total Rooms | 10 |
| Full Baths | 2 |
| Status | ACTIVE |
| Directions | Rt66,to Rt 29 Exit,Travel East to Rt 28 Centreville Rd,Right onto New Braddock to Field Emcampment,Right onto Meadow Glade to Right onto Glade Spring,parking lot available. |
| City | CENTREVILLE |
| Disclosures | Prop Disclosure,Subject to VA POA |
| Association Name | CENTRE RIDGE REGENT |
| Senior Community Y/N | No |
| Lot Size Units | Square Feet |
| Lot Size Square Feet | 1870.00 |
| Tax Assessed Value | 561620.0 |
| Tax Annual Amount | 6479.0 |
| Home Warranty Y/N | No |
| Property Condition | Very Good |
| Structure Type | Interior Row/Townhouse |
| Floors In Unit Count | 3 |
| Condo/Coop Association fee Y/N | No |
| Bathrooms Count Main Level | 1.00 |
| Price Per Sq Ft Total AG | 308.31 |
| Acceptable Financing | Cash,Conventional,FHA,VA |
| Historic Y/N | No |
| Lease Considered Y/N | No |
| Vacation Rental Y/N | No |
| Total SQFT | 2105 |
| Standard Status | Active |
| Year Built Source | Assessor |
| Legal Subdivision | CENTRE RIDGE |
| Tax Lot | 222 |
| Association Recreation Fee | No |
Interior Features
| Interior Amenities | Family Room Off Kitchen,Floor Plan - Traditional,Walk-in Closet(s) |
|---|---|
| Heating Fuel | Natural Gas |
| Flooring | Hardwood,Carpet,Partially Carpeted,Vinyl |
| Hot Water | Electric |
| Basement (Y/N) | No |
| Heating Y/N | Yes |
| Fireplace Y/N | No |
| Above Grade Finished Area | 2105 |
| Half Baths | 2 |
| Central Air Y/N | Yes |
| Total Bedrooms | 3 |
| Room Type | Living Room,Dining Room,Kitchen,Family Room,Foyer,Bonus Room |
| Below Grade Finished Area Unit Type | Square Feet |
| LivingAreaSource | Estimated |
| Laundry Type | Main Floor,Washer In Unit,Dryer In Unit |
| Below Grade Unfin Area Units | Square Feet |
| Below Grade Unfin SQFT Source | Estimated |
| Below Grade Finished Area Source | Estimated |
| Bedrooms Count All Upper Levels | 3 |
| Bedrooms Count Upper Level 2 | 3 |
| Bathrooms Half Upper Level 1 | 1 |
| Bathrooms Half Main Level | 1 |
| Bathrooms Half All Upper Levels | 1 |
| Bathrooms Full Upper Level 2 | 2 |
| Bathrooms Full All Upper Levels | 2 |
| Bathrooms Count Upper Level 2 | 2.00 |
| Bathrooms Count Upper Level 1 | 1.00 |
| Bathrooms Count All Upper Levels | 3 |
| Above Grade Finished Area Source | Estimated |
| Above Grade Finished Area Unit Type | Square Feet |
| Total Baths | 4 |
Exterior Features
| Exterior Amenities | Bump-outs |
|---|---|
| Pool | Yes - Community |
| Fencing | Partially,Wood |
| Parking Features | Concrete Driveway |
| Lot Features | Rear Yard |
| Water Source | Public |
| Total Parking Spaces | 2 |
| Garage Features | Garage - Front Entry,Inside Access |
| Type of Parking | Attached Garage,Driveway,On Street,Off Street |
| Foundation Details | Concrete Perimeter |
| Spa | No |
| Water View Y/N | No |
| Lot Size Acres | 0.04 |
| Lot Size Source | Assessor |
| Waterfront Y/N | No |
| Horse Y/N | No |
| Land Assessed Value | 175000.00 |
| Navigable Water Y/N | No |
| Water Oriented Y/N | No |
| # of Attached Garage Spaces | 1 |
Room Details
| Room | Dimensions | Level | Flooring | Details |
|---|---|---|---|---|
| Bonus Room | Upper 1 | |||
| Bonus Room | Main | |||
| Dining Room | Upper 1 | |||
| Family Room | Unspecified | |||
| Foyer | Main | |||
| Kitchen | Upper 1 | |||
| Living Room | Upper 1 |
Amenities
- Foreclosure
- Views
- Short Sale
- New Construction
- Adult 55+
- Lease To Own
- No HOA Fees
- Furnished
- Pets
- Primary On Main
- Air Conditioning
- Seller Finance
- Green
- Fixer Upper
- Horse
- Golf
- Fireplace
- Deck
- Garage
- Basement
- Pool
Property vs Townhouse Average in 20121
Price
Taxes
Year Built
Visits
 © BRIGHT, All Rights Reserved
