

Sold












Address
14501 Guilford Ridge Road, Haymarket, VA
Price
$ 700,000
Property Attributes
- MLS#VAPW2096604
- TypeTownhouse
- Listing Status CLOSED
- CountyPRINCE WILLIAM
- CityHaymarket
- NeighborhoodPiedmont
- Zip20169
- StyleColonial
- Year Built2002
- Taxes$ 5967
- Price$ 700,000
- Bedrooms3
- Full Bathrooms2
- Half Bathrooms1
- Sqr Footage2393
- Lot Size0.07 Acres
Data Source:
Bright MLS
Property Description
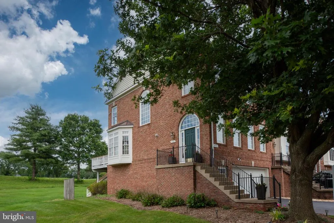
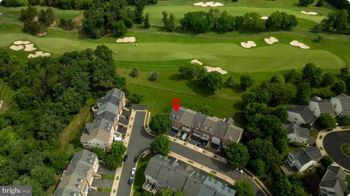
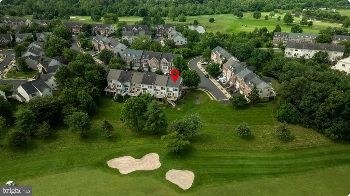
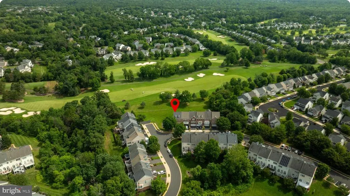
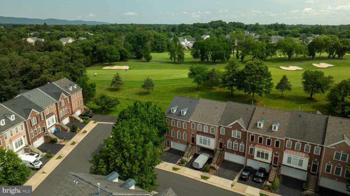
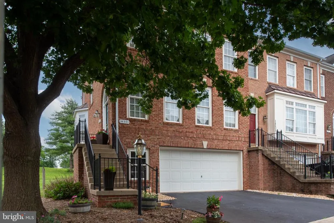
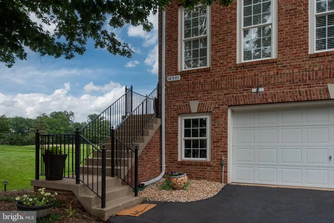
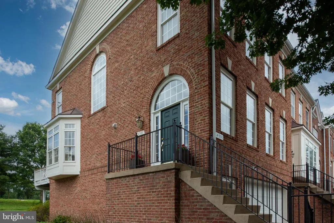
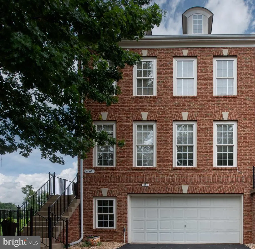
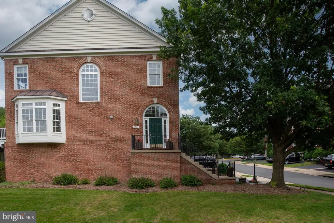
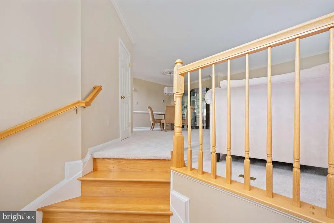
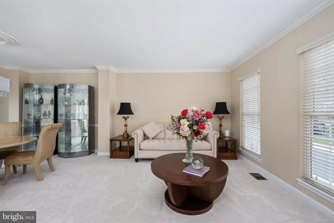
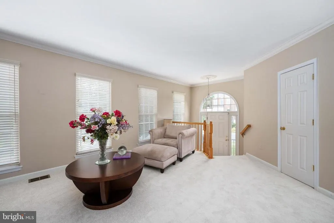
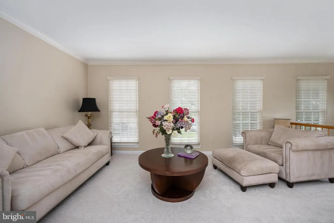
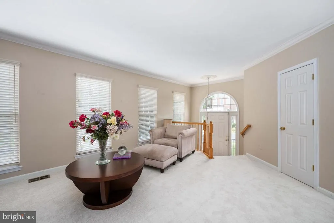
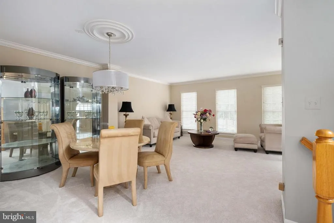
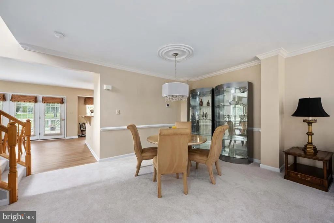
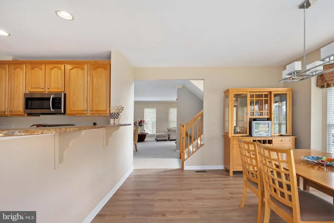
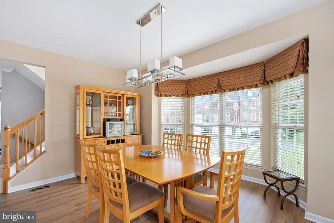
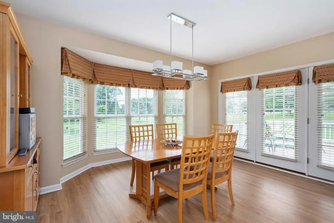
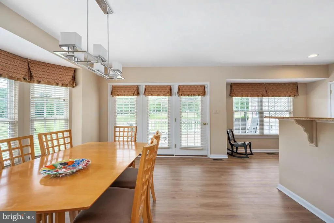
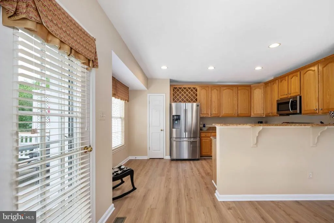
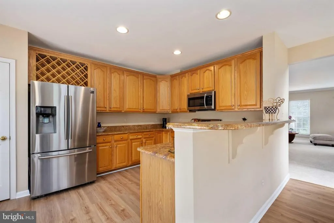
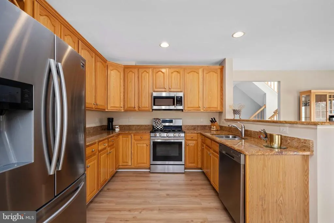
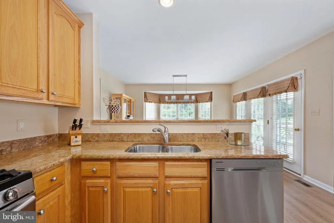
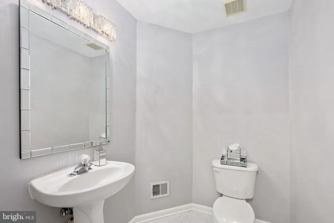
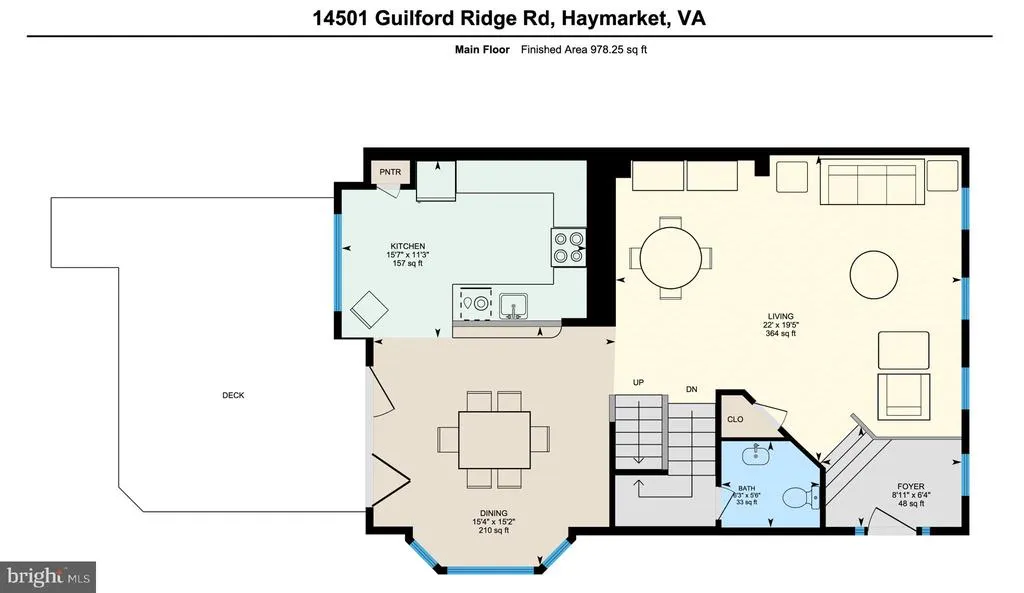
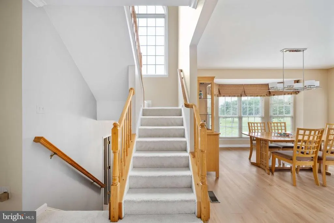
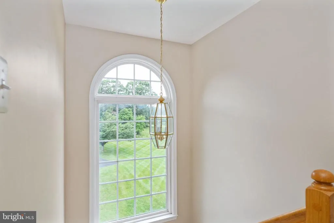
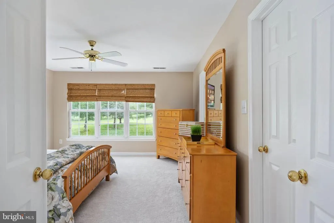
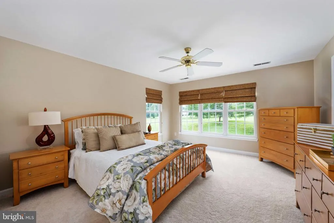
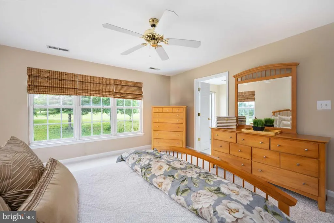
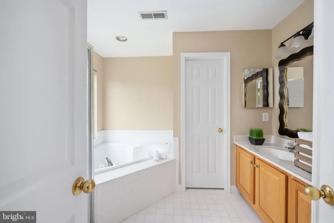
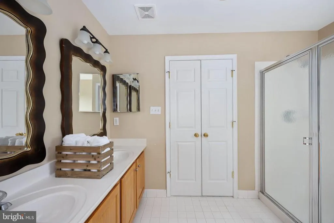
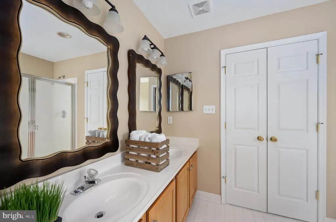
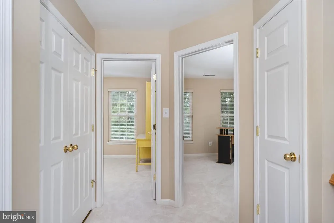
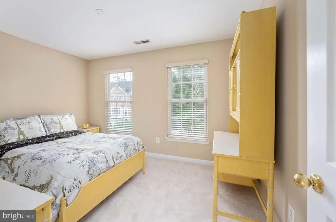
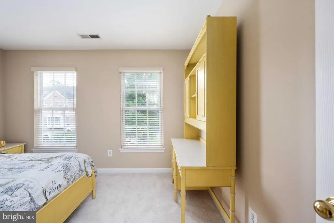
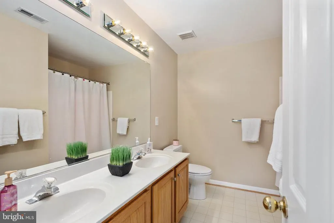
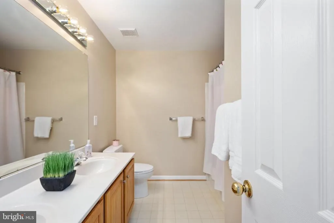
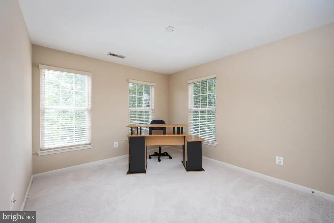
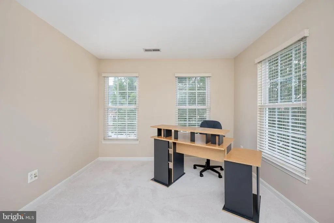
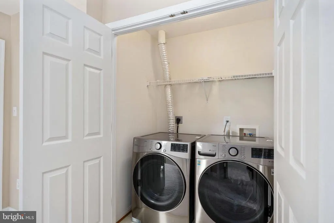
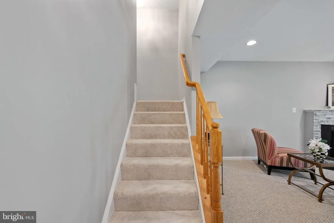
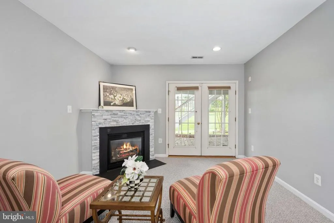
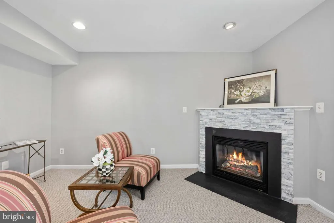
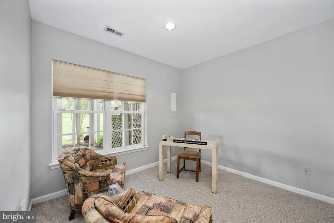
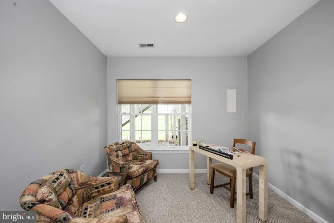
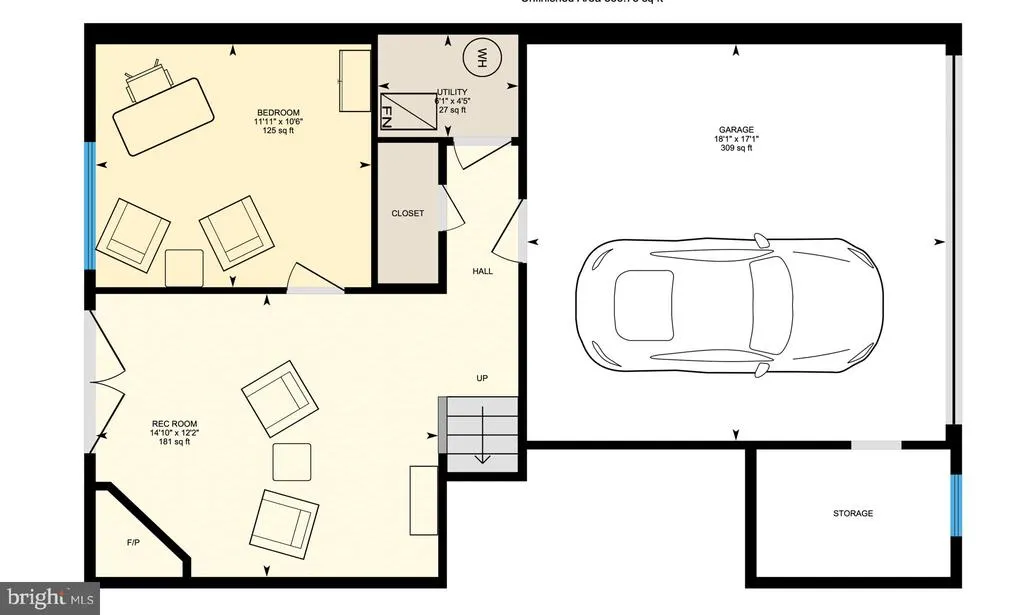
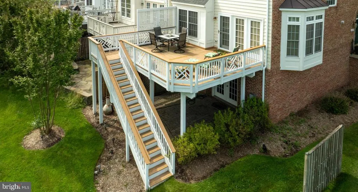
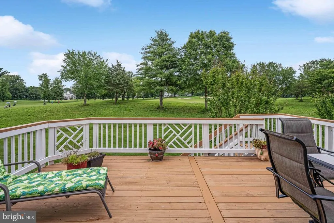
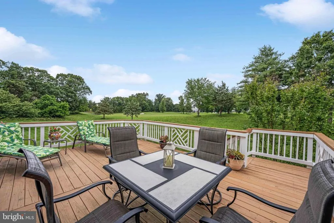
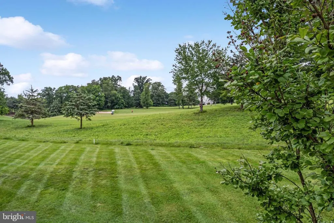
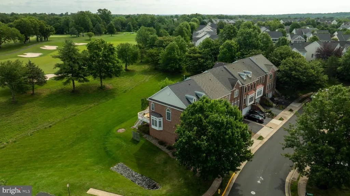
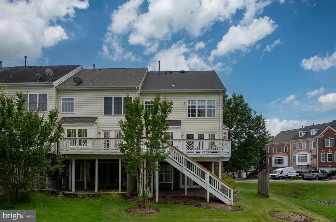
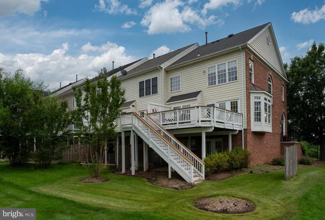
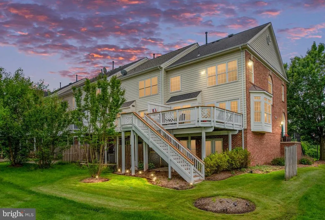
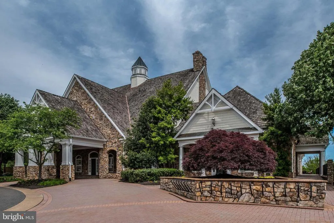
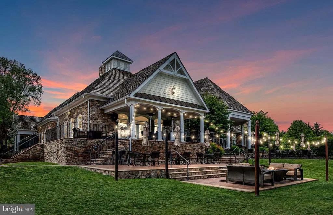
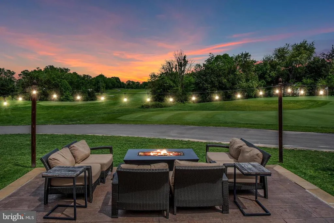
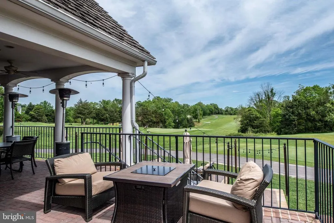
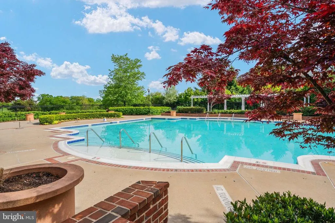
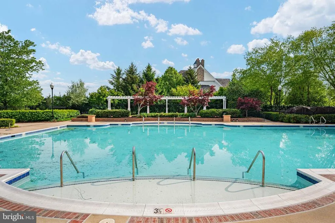
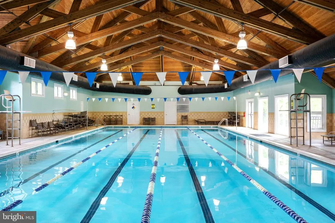
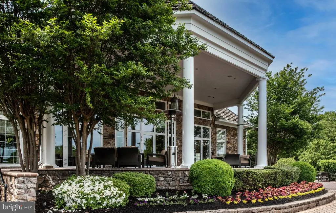
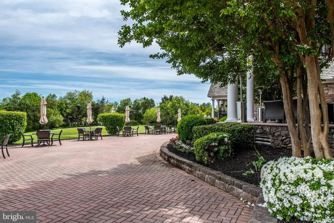
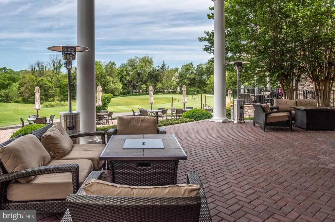
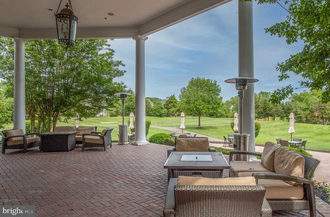
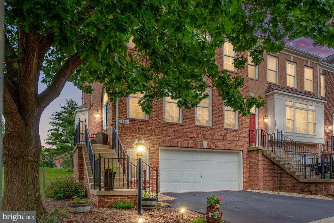
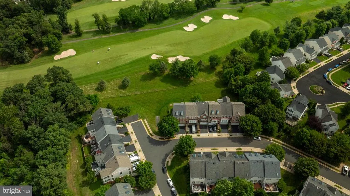
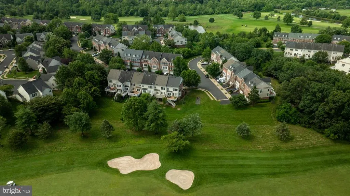
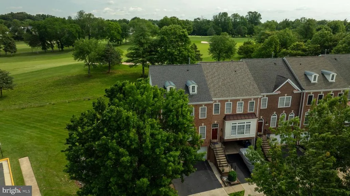
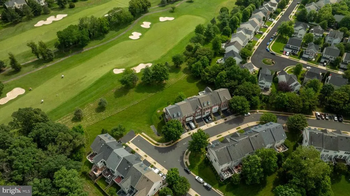
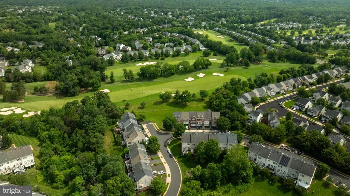
Ready to kick back and enjoy life a little more? This beautifully cared-for end-unit townhome in the gated Piedmont community might be just what youve been looking for. Backing directly to the 18th hole, this home has all the space you need with none of the upkeep you dont. Step inside and youre welcomed by an open, light-filled layout that just feels like home. The spacious living room is a great place to kickback with company or a good book. Sit out on your deck and enjoy the view of the 18th fairway. The kitchen? Its a cooks dreamgranite countertops, tall 42" cabinets, a built-in wine rack, Samsung appliances, and loads of counter space. There's even a pantry, a casual breakfast area, and a dining area when its time to host. Upstairs, the primary bedroom steals the show with peaceful golf course views and a spa-like ensuitedouble sinks, soaking tub, stand-up shower, and a private water closet. Theres also a convenient laundry upstairs with an LG front-loading washer and dryer, and an additional hallway bath with double sinks to serve the other two bedrooms. Downstairs is fully finished with a walk-out to the patio and a legal fourth bedroom currently set up as an officeideal for guests, a gym, or your work-from-home HQ. Plus, the two-car garage is finished and the driveway was just resurfaced. Home updates include: Roof (2020), Heating and Air Condition (2020), Water Heater (2018), All New Carpet (2025), LVP flooring in Kitchen (2025), Gas Fireplace Serviced(2025), Powder Room remodeled (2021) New Surround on Fireplace installed (2021), All New Kitchen Appliances (2018), New Washer and Dryer (2021), Primary Bath Painted (2025)Lighting throughout the home (2021) Youll also love living in Piedmontthis gated community has it all: indoor and outdoor pools, tennis and basketball courts, a full gym, a gorgeous clubhouse, walking trails, and of course, the Tom Fazio-designed golf course. Its the kind of place where life feels just a little easier. Dont let this one slip bycome see 14501 Guilford Ridge Road for yourself and fall in love with everything it has to offer.
| Price History |
|---|
General Features
| Cooling | Ceiling Fan(s),Central A/C |
|---|---|
| Tax Lot | 63 |
| Structure Type | End of Row/Townhouse |
| Community Pool Features | In Ground |
| Lot Size Square Feet | 3162.00 |
| Lot Size Units | Square Feet |
| City | HAYMARKET |
| Accessibility | None |
| Acceptable Financing | Cash,Conventional,FHA,USDA,VA,VHDA |
| Patio/Porch Features | Deck(s),Patio(s) |
| Price Per Sq Ft Total AG | 362.9 |
| New Construction | No |
| Appliances | Built-In Microwave,Washer,Dishwasher,Disposal,Exhaust Fan,Icemaker,Refrigerator,Stove,Water Heater |
| View | Golf Course |
| Year Built | 2002 |
| Tax Assessed Value | 635800.0 |
| Legal Subdivision | PIEDMONT |
| Zoning | PMR |
| Architectural Style | Colonial |
| Condo/Coop Association Y/N | No |
| County | PRINCE WILLIAM |
| Total SQFT | 2772 |
| Other Structures | Above Grade,Below Grade |
| Close Price | 700000.00 |
| HOA | Yes |
| Bathrooms Count Main Level | 1.00 |
| Property Type | Residential |
| Assoc Fee Paid Per | Monthly |
| Senior Community Y/N | No |
| Subdivision Name | PIEDMONT |
| Sewer | Public Sewer |
| Tax Year | 2025 |
| ModificationTimestamp | 2025-07-23T18:38:31 |
| Buyer Financing | VA |
| Standard Status | Closed |
| Disclosures | Prop Disclosure,Subject to VA POA,Subject to Condo/HOA Docs |
| Status | CLOSED |
| Vacation Rental Y/N | No |
| Possession | Settlement |
| HOA Fee | 199.00 |
| Tax Annual Amount | 5967.0 |
| Full Baths | 2 |
| Heating | Central,Forced Air |
| Construction Materials | Brick,Vinyl Siding |
| Cool Fuel | Electric |
| Garage Y/N | Yes |
| Year Built Source | Assessor |
| Levels | 3 |
| Directions | Take 66 to Exit 40 Haymarket/Leesburg Rt. 15,Take 15 North towards Leesburg. Make a Right on Old Carolina Rd . Make a Left onto Piedmont Vista - stay to your left and use the visitor's lane to check |
| Section | 21 |
| Water Access Y/N | No |
| Garage Spaces | 2.00 |
| Ownership | Fee Simple |
| School District | PRINCE WILLIAM COUNTY PUBLIC SCHOOLS |
Interior Features
| Bathrooms Half Main Level | 1 |
|---|---|
| Total Fireplaces | 1 |
| Above Grade Finished Area | 1860 |
| Fireplace Features | Fireplace - Glass Doors,Gas/Propane |
| BuyerOfficeEmail | dmvbroker@therealbrokerage.com |
| Hot Water | Natural Gas |
| Fireplace Y/N | Yes |
| Basement (Y/N) | Yes |
| Bathrooms Full All Upper Levels | 2 |
| Below Grade Unfin SQFT | 379 |
| Below Grade Finished Area Unit Type | Square Feet |
| Total Bedrooms | 3 |
| Heating Y/N | Yes |
| Total Baths | 3 |
| Basement | Fully Finished,Walkout Level |
| Central Air Y/N | Yes |
| Interior Amenities | Breakfast Area,Carpet,Ceiling Fan(s),Dining Area,Floor Plan - Open,Kitchen - Country,Primary Bath(s),Walk-in Closet(s),Window Treatments |
| Bathrooms Count Upper Level 1 | 2.00 |
| Below Grade Unfin SQFT Source | Assessor |
| Above Grade Finished Area Source | Assessor |
| Below Grade Unfin Area Units | Square Feet |
| Below Grade Finished Area | 533 |
| Bathrooms Full Upper Level 1 | 2 |
| Laundry Type | Upper Floor |
| Above Grade Finished Area Unit Type | Square Feet |
| Room Type | Living Room,Dining Room,Primary Bedroom,Bedroom 2,Bedroom 3,Kitchen,Family Room,Office,Bathroom 2,Primary Bathroom,Half Bath |
| Bedrooms Count Upper Level 1 | 3 |
| Heating Fuel | Natural Gas |
| LivingAreaSource | Assessor |
| Below Grade Finished Area Source | Assessor |
| Bathrooms Count All Upper Levels | 2 |
| Half Baths | 1 |
| Bedrooms Count All Upper Levels | 3 |
Exterior Features
| Water Oriented Y/N | No |
|---|---|
| Total Parking Spaces | 4 |
| # of Attached Garage Spaces | 2 |
| Living Area | 2393 |
| Land Use Code | 144 |
| Lot Features | Adjoins - Open Space,Corner |
| Foundation Details | Concrete Perimeter |
| Pool | Yes - Community |
| Lot Size Acres | 0.07 |
| Lot Size Source | Assessor |
| Navigable Water Y/N | No |
| Parking Features | Asphalt Driveway |
| Garage Features | Additional Storage Area |
| Water View Y/N | No |
| Days on Market | 4 |
| Water Source | Public |
| Waterfront Y/N | No |
| Type of Parking | Attached Garage,Driveway |
| Land Assessed Value | 194000.00 |
Amenities
- Foreclosure
- Views
- Short Sale
- New Construction
- Adult 55+
- Lease To Own
- No HOA Fees
- Furnished
- Pets
- Primary On Main
- Air Conditioning
- Seller Finance
- Green
- Fixer Upper
- Horse
- Golf
- Fireplace
- Deck
- Garage
- Basement
- Pool
Property vs Townhouse Average in 20169
Price
Taxes
Year Built
 © BRIGHT, All Rights Reserved
