

Open House Sat, Sep 26th 11:00 AM - 1:30 PM












Address
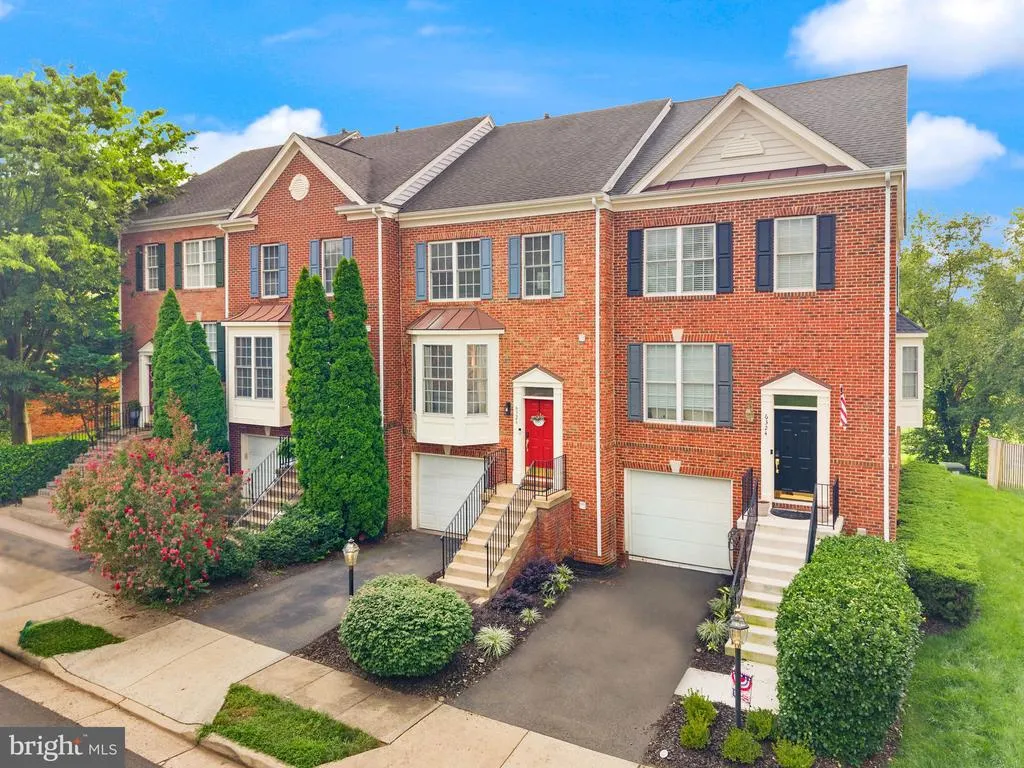
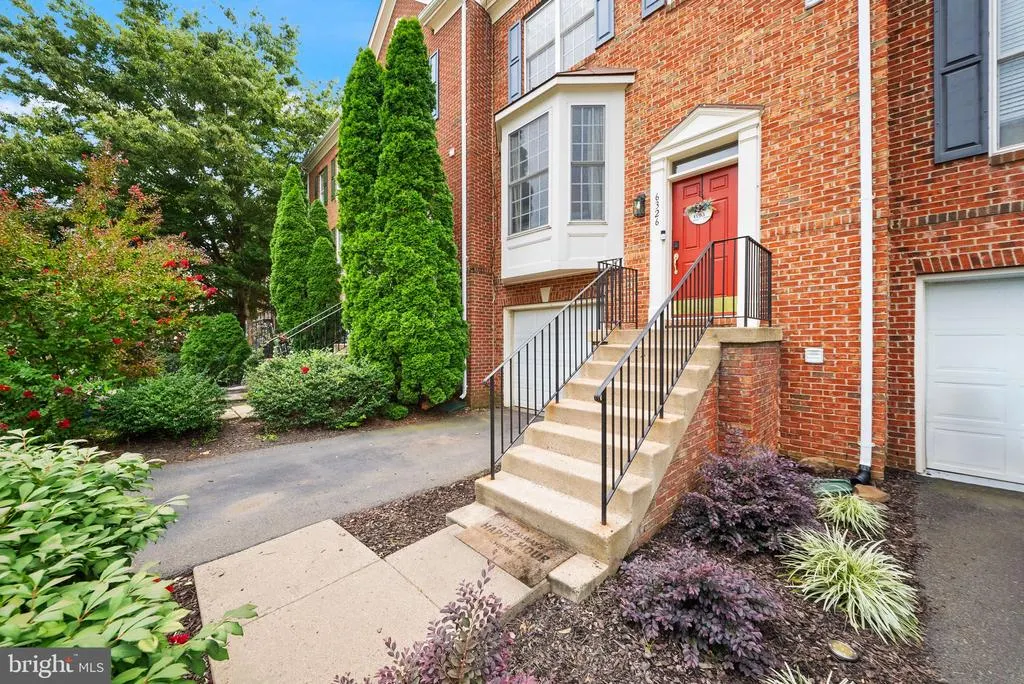
6326 Cullen Place, Haymarket, VA
Price
$ 625,000
Property Attributes
- MLS#VAPW2128064
- TypeTownhouse
- Listing Status ACTIVE
- CountyPRINCE WILLIAM
- CityHaymarket
- NeighborhoodPiedmont
- Zip20169
- StyleColonial
- Year Built2003
- Taxes$ 5977
- Price$ 625,000
- Bedrooms3
- Full Bathrooms2
- Half Bathrooms2
- Sqr Footage2332
- Lot Size0.04 Acres
Data Source:
Bright MLS
Property Description
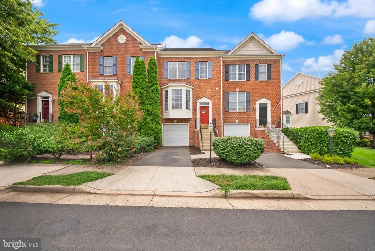
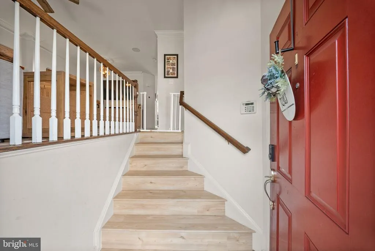
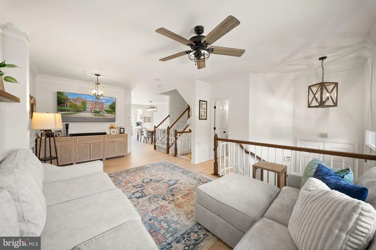
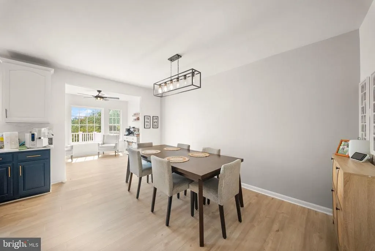
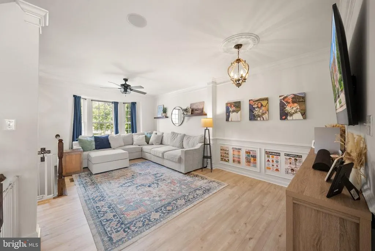
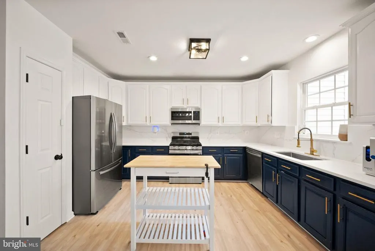
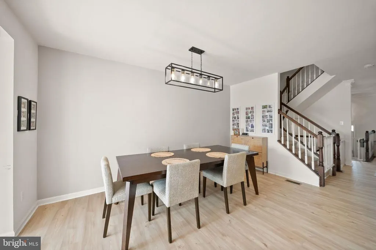
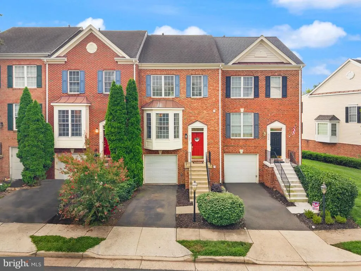
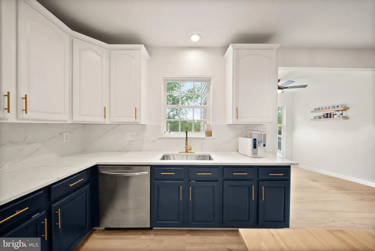
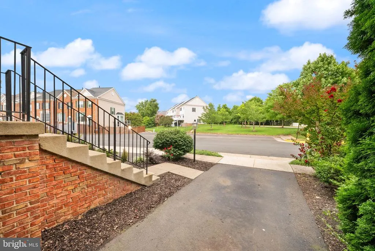
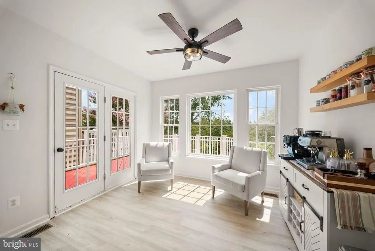
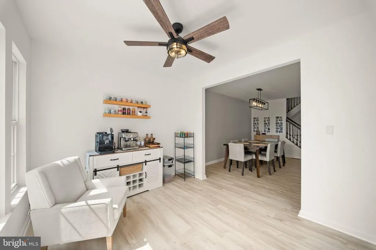
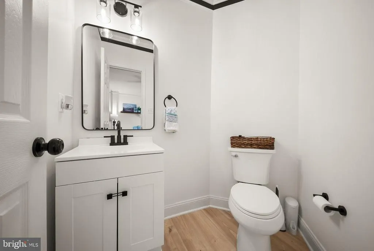
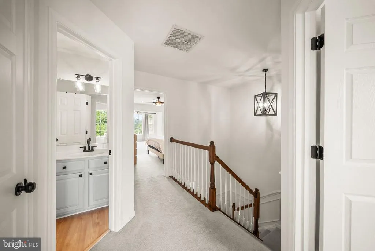
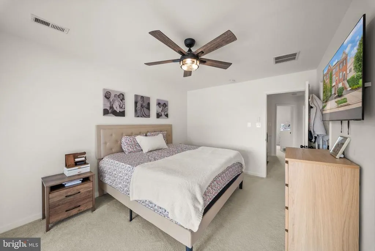
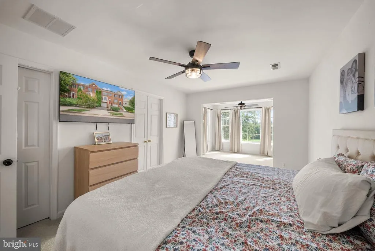
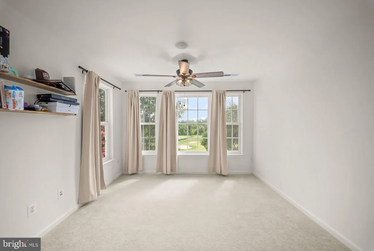
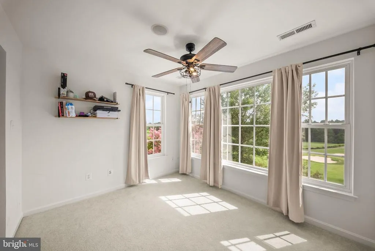
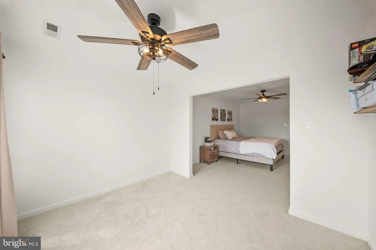
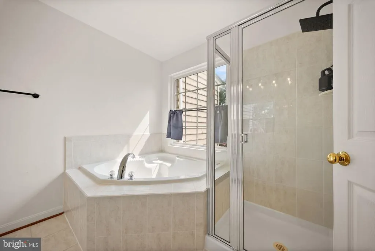
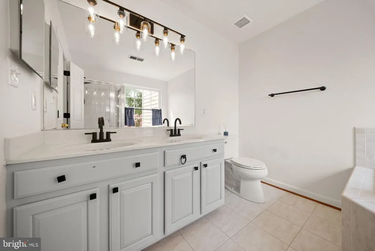
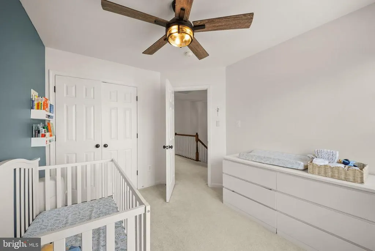
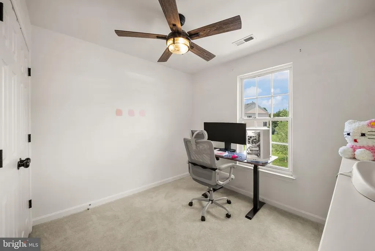
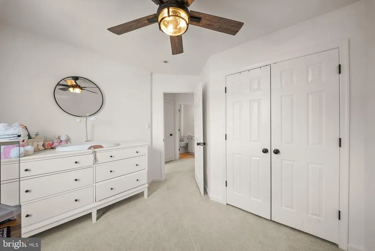
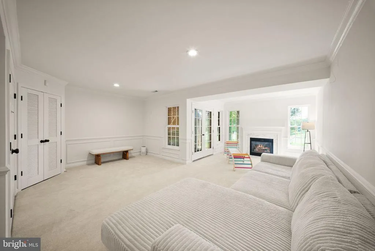
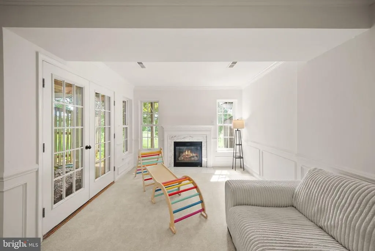
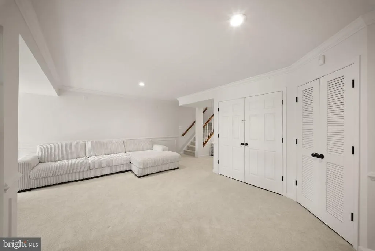
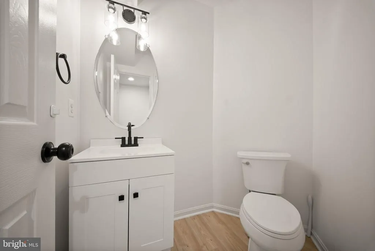
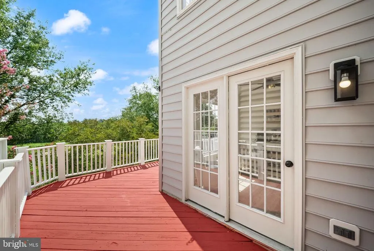
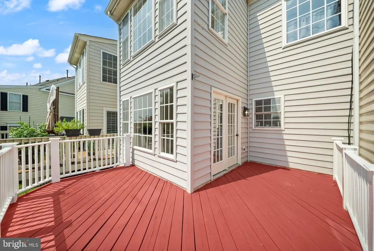
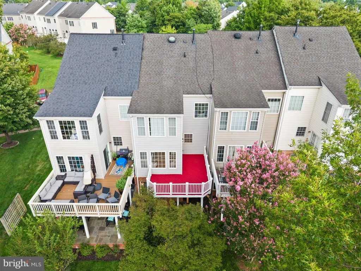
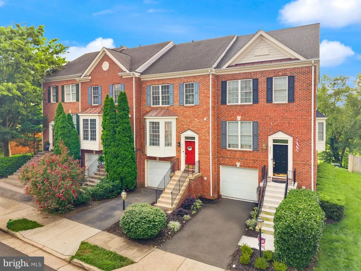
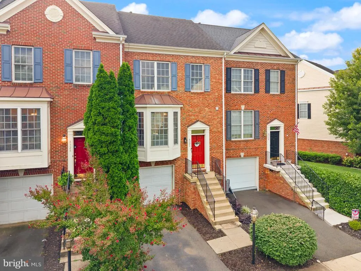
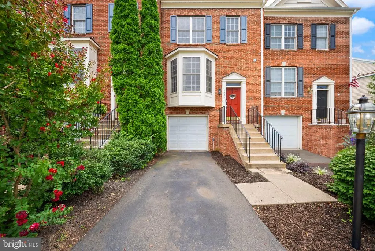
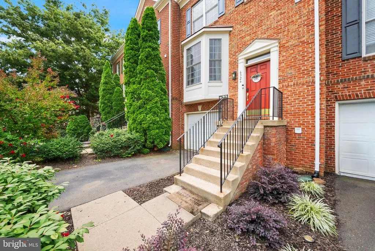
Huge Price Improvement! Welcome to 6326 Cullen Place, a spacious three-level townhome offering 3 bedrooms, 2 full bathrooms, 2 half bathrooms, and an abundance of flexible living space. A bump-out on all three levels expands the homes footprint and provides additional room to spread out, entertain, work from home, or create spaces that fit your lifestyle. The main level features all-new luxury vinyl plank flooring installed in 2026, creating a fresh and cohesive look throughout the living and dining areas. The open and functional layout offers plenty of space for everyday living and entertaining. Step outside onto the deck located just off the main level, providing a convenient outdoor space for grilling, relaxing, or enjoying your morning coffee. Upstairs, the generously sized primary bedroom features a walk-in closet and a private en-suite bathroom complete with a soaking tub and separate shower. Two additional bedrooms and another full bathroom complete the upper level, offering comfortable accommodations for family members, guests, or a home office. The lower level provides even more versatile living space and includes a half bathroom, making it ideal for a recreation room, media room, fitness area, playroom, or guest space. With expanded living areas on every level, a desirable three-level floor plan, and thoughtful updates, this Haymarket home offers the space, comfort, and flexibility todays buyers are looking for.
| Elementary School | Middle School | High School |
|---|---|---|
| Mountain View Elementary School | Bull Run Middle School | Battlefield High School |
| Price History | |
|---|---|
| 8/14/2026 | Listed $650,000 |
| 9/3/2026 | 2$640,000 |
| 9/14/2026 | 3$625,000 |
General Features
| Living Area | 2332 |
|---|---|
| Sewer | Public Sewer |
| Heating | Forced Air |
| Cooling | Ceiling Fan(s),Central A/C |
| Possession | Negotiable |
| Appliances | Built-In Microwave,Dishwasher,Disposal,Dryer,Oven/Range - Gas,Refrigerator,Stainless Steel Appliances,Washer,Water Heater |
| Zoning | PMR |
| HOA Fee | 200.00 |
| Garage Spaces | 1.00 |
| Association Fee Includes | Common Area Maintenance,Health Club,Pool(s),Security Gate,Snow Removal,Trash |
| Patio/Porch Features | Deck(s) |
| Architectural Style | Colonial |
| Security Features | Security Gate |
| Construction Materials | Brick,Vinyl Siding |
| School District | PRINCE WILLIAM COUNTY PUBLIC SCHOOLS |
| Year Built | 2003 |
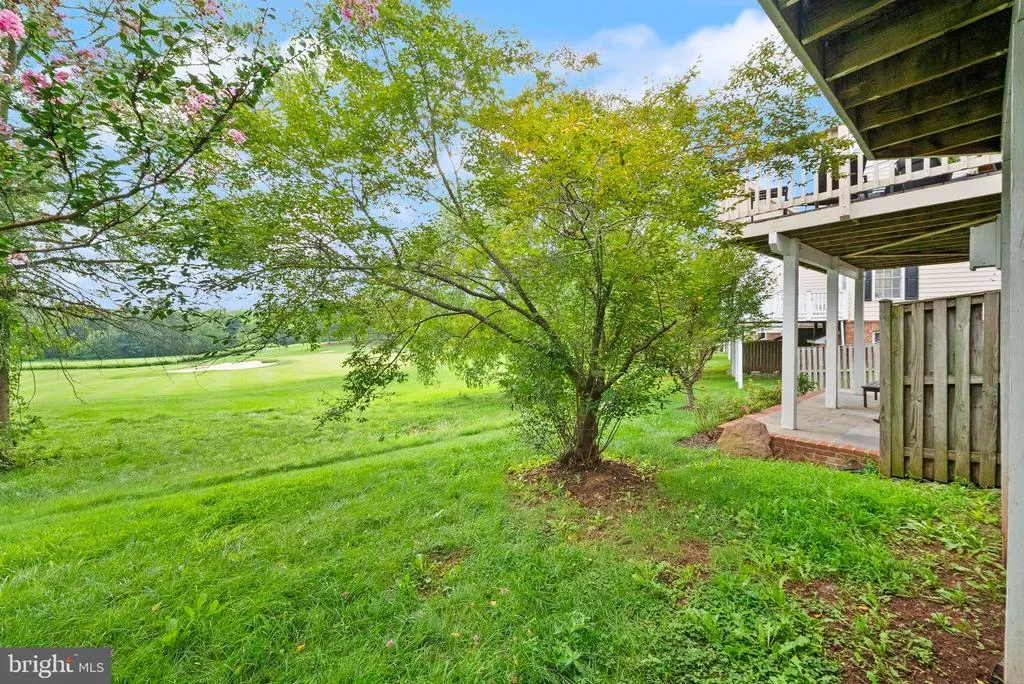
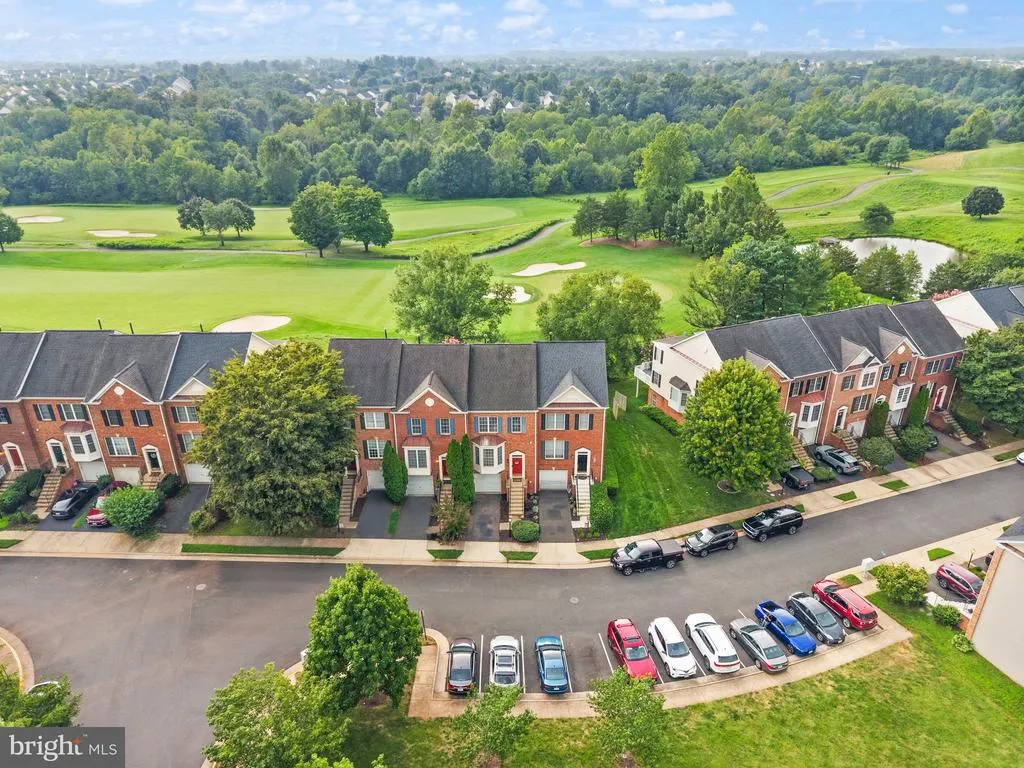
| View | Golf Course |
| Levels | 3 |
| Tax Year | 2026 |
| Ownership | Fee Simple |
| Cool Fuel | Electric |
| Section | 21 |
| Accessibility | None |
| Assoc Fee Paid Per | Monthly |
| County | PRINCE WILLIAM |
| New Construction | No |
| Property Type | Residential |
| Association Amenities | Common Grounds,Community Center,Exercise Room,Gated Community,Golf Course Membership Available,Jog/Walk Path,Party Room,Pool - Indoor,Pool - Outdoor,Security,Tennis Courts,Tot Lots/Playground |
| HOA | Yes |
| Subdivision Name | PIEDMONT |
| Garage Y/N | Yes |
| Water Access Y/N | No |
| Other Structures | Above Grade,Below Grade |
| Full Baths | 2 |
| Status | ACTIVE |
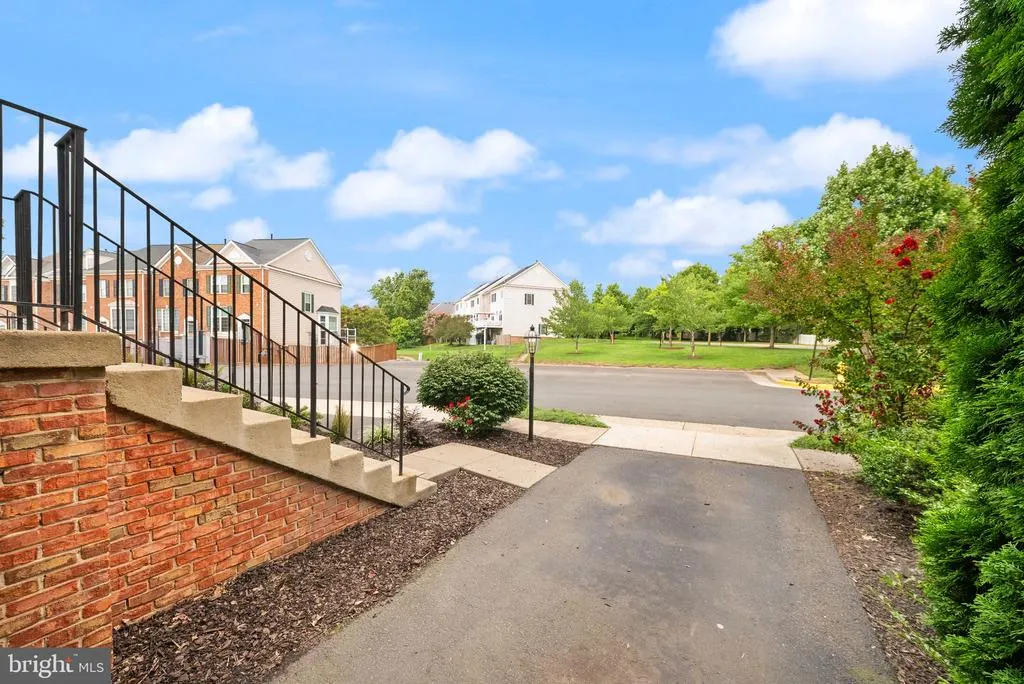
| Directions | Travel down Piedmont Vista and turn right onto Seneca Knoll Way and then Left onto Guilford Ridge and Right onto Cullen. Home will be on the left. |
| City | HAYMARKET |
| Disclosures | Prop Disclosure |
| Association Name | PIEDMONT |
| Senior Community Y/N | No |
| Lot Size Units | Square Feet |
| Lot Size Square Feet | 1781.00 |
| Tax Assessed Value | 624500.0 |
| Tax Annual Amount | 5977.0 |
| Home Warranty Y/N | No |
| Property Condition | Excellent |
| Structure Type | Interior Row/Townhouse |
| Condo/Coop Association fee Y/N | No |
| Bathrooms Count Main Level | 1.00 |
| Price Per Sq Ft Total AG | 369.39 |
| Community Pool Features | Indoor |
| Vacation Rental Y/N | No |
| Total SQFT | 2332 |
| Standard Status | Active |
| Year Built Source | Estimated |
| Legal Subdivision | PIEDMONT |
| Tax Lot | 25 |
Interior Features
| Interior Amenities | Bathroom - Soaking Tub,Bathroom - Stall Shower,Bathroom - Tub Shower,Breakfast Area,Carpet,Ceiling Fan(s),Combination Dining/Living,Dining Area,Floor Plan - Traditional,Kitchen - Eat-In,Kitchen - Tab |
|---|---|
| Heating Fuel | Natural Gas |
| Basement | Daylight,Full |
| Total Fireplaces | 1 |
| Fireplace Features | Mantel(s) |
| Hot Water | Natural Gas |
| Basement (Y/N) | Yes |
| Heating Y/N | Yes |
| Fireplace Y/N | Yes |
| Above Grade Finished Area | 1692 |
| Half Baths | 2 |
| Central Air Y/N | Yes |
| Total Bedrooms | 3 |
| Below Grade Finished Area | 640 |
| Below Grade Finished Area Unit Type | Square Feet |
| LivingAreaSource | Assessor |
| Laundry Type | Basement,Dryer In Unit,Washer In Unit |
| Below Grade Finished Area Source | Assessor |
| Bedrooms Count All Upper Levels | 3 |
| Bedrooms Count Upper Level 1 | 3 |
| Bathrooms Half Main Level | 1 |
| Bathrooms Half Lower Level 1 | 1 |
| Bathrooms Half All Lower Levels | 1 |
| Bathrooms Full Upper Level 1 | 2 |
| Bathrooms Full All Upper Levels | 2 |
| Bathrooms Count Upper Level 1 | 2.00 |
| Bathrooms Count Lower Level 1 | 1.00 |
| Bathrooms Count All Upper Levels | 2 |
| Bathrooms Count All Lower Levels | 1 |
| Above Grade Finished Area Source | Assessor |
| Above Grade Finished Area Unit Type | Square Feet |
| Total Baths | 4 |
Exterior Features
| Pool | Yes - Community |
|---|---|
| Water Source | Public |
| Total Parking Spaces | 2 |
| Garage Features | Garage - Front Entry |
| Type of Parking | Attached Garage,Parking Lot,Driveway |
| Land Use Code | 144 |
| Foundation Details | Slab |
| Water View Y/N | No |
| Lot Size Acres | 0.04 |
| Lot Size Source | Estimated |
| Waterfront Y/N | No |
| Land Assessed Value | 192500.00 |
| Navigable Water Y/N | No |
| Water Oriented Y/N | No |
| # of Attached Garage Spaces | 1 |
Amenities
- Foreclosure
- Views
- Short Sale
- New Construction
- Adult 55+
- Lease To Own
- No HOA Fees
- Furnished
- Pets
- Primary On Main
- Air Conditioning
- Seller Finance
- Green
- Fixer Upper
- Horse
- Golf
- Fireplace
- Deck
- Garage
- Basement
- Pool
Property vs Townhouse Average in 20169
Price
Taxes
Year Built
Visits
 © BRIGHT, All Rights Reserved
