

Open House Sat, Sep 26th 1:00 PM - 3:00 PM


Address
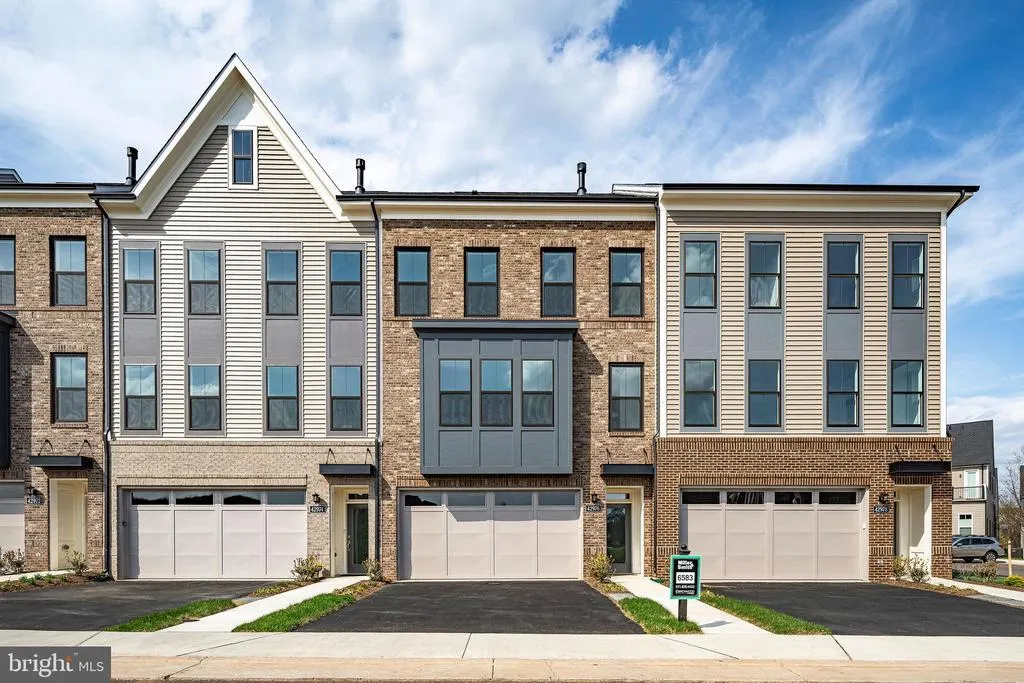
42976 Truman Terrace, Ashburn, VA
Price
$ 839,990
Property Attributes
- MLS#VALO2135196
- TypeTownhouse
- Listing Status ACTIVE
- CountyLOUDOUN
- CityAshburn
- NeighborhoodBirchwood At Brambleton
- Zip20148
- Style
- Year Built2026
- Taxes$ 6601
- Price$ 839,990
- Bedrooms3
- Full Bathrooms3
- Half Bathrooms1
- Sqr Footage2742
- Lot Size0.06 Acres
Data Source:
Bright MLS
Property Description
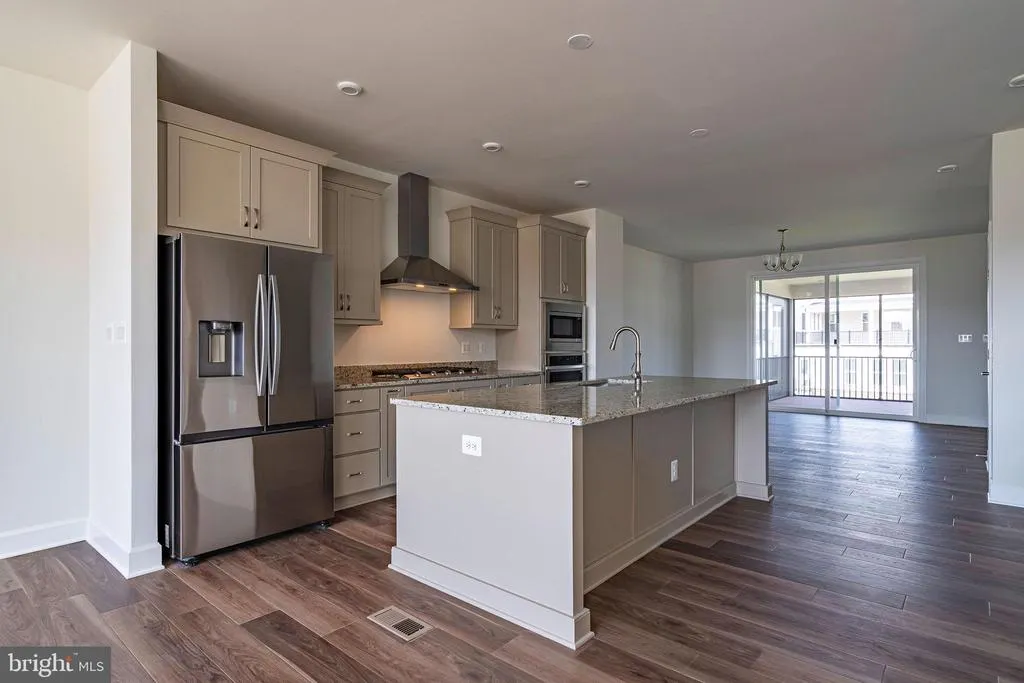
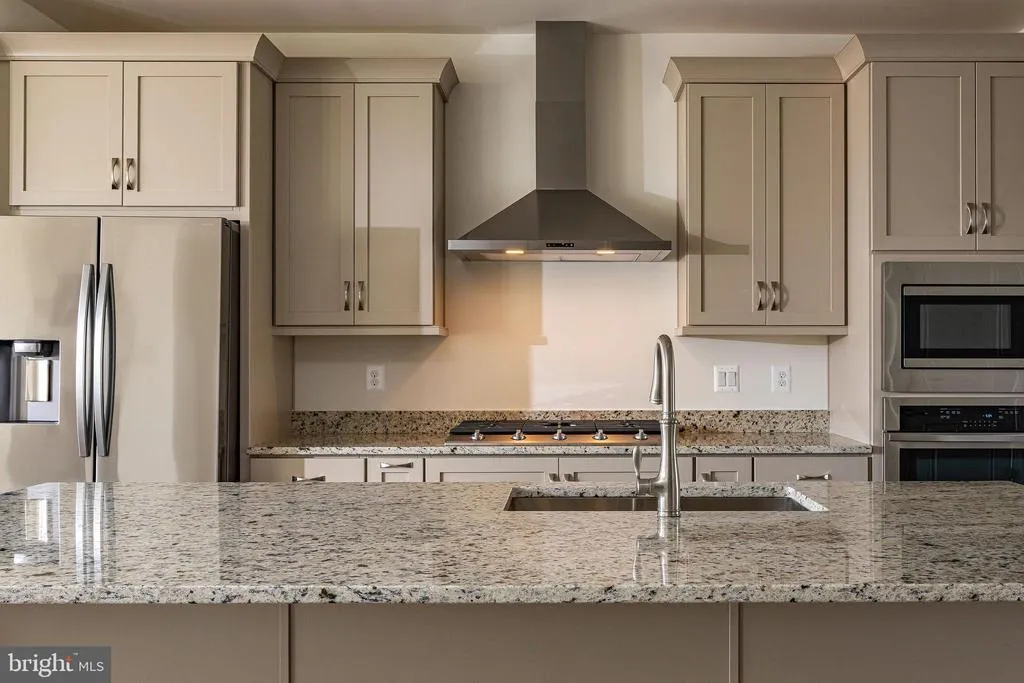
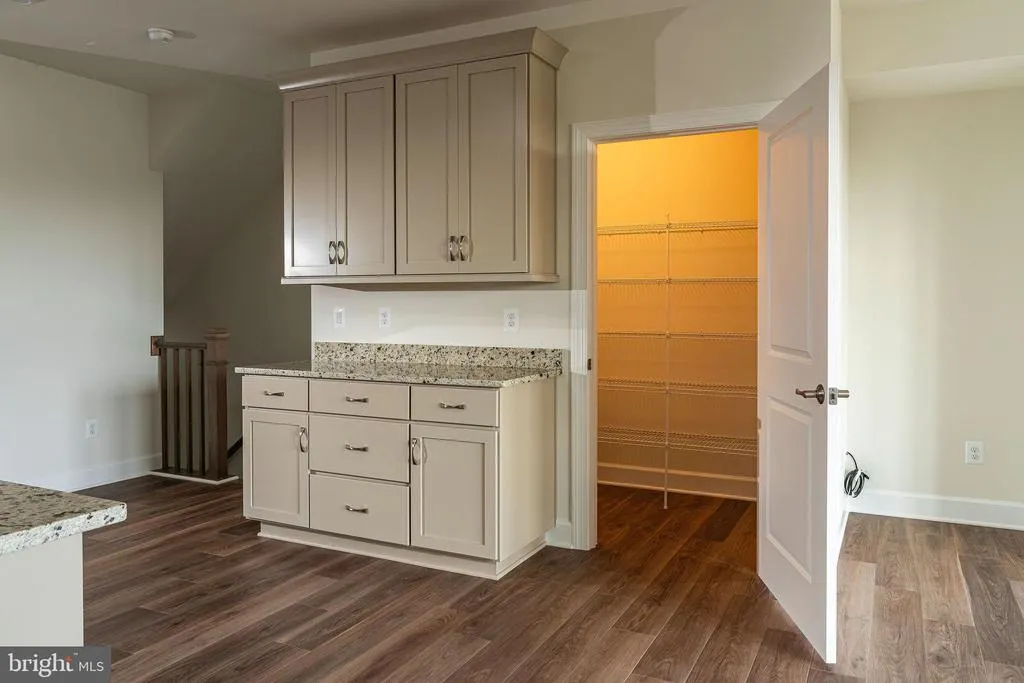
THIS IS IT - NEW MILLER & SMITH QUICK MOVE-IN ELEVATOR TOWNHOME in 55+ BIRCHWOOD COMMUNITY. Discover the Miraval floorplan with 2,742 sq. ft. will WOW! Featuring a private elevator, 3 bedrooms and 3.5 baths. This open-concept home includes a two-car garage, 9-foot ceilings, and high-end finishes throughout such as enhanced vinyl floors, 42" shaker kitchen cabinets, granite countertops, stainless steel appliances, gas fireplace, screened porch, and concrete patio. Enjoy the lifestyle you've been waiting for at Birchwood at Brambleton, with exclusive clubhouses including indoor and outdoor pools, exercise room, art studio, demonstration kitchen, and so much more! A home to love longer! List base price subject to change.
| Price History | |
|---|---|
| 8/28/2026 | Listed $839,990 |
General Features
| Living Area | 2742 |
|---|---|
| Sewer | Other |
| Heating | Hot Water |
| Cooling | Central A/C,Programmable Thermostat |
| Possession | Negotiable,Settlement |
| Zoning | PDAAAR |
| HOA Fee | 305.60 |
| Garage Spaces | 2.00 |
| Association Fee Includes | Trash,Snow Removal,Reserve Funds,Insurance |
| Architectural Style | Other |
| Construction Materials | Masonry |
| School District | LOUDOUN COUNTY PUBLIC SCHOOLS |
| Year Built | 2026 |
| Levels | 3 |
| Tax Year | 2026 |
| Ownership | Fee Simple |
| Cool Fuel | Electric |
| Accessibility | Elevator |
| Assoc Fee Paid Per | Monthly |
| County | LOUDOUN |
| New Construction | Yes |
| Property Type | Residential |
| Association Amenities | Jog/Walk Path,Pier/Dock,Water/Lake Privileges,Common Grounds,Tot Lots/Playground |
| HOA | Yes |
| Subdivision Name | BIRCHWOOD AT BRAMBLETON |
| Garage Y/N | Yes |
| Water Access Y/N | No |
| Other Structures | Above Grade,Below Grade |
| Full Baths | 3 |
| Status | ACTIVE |
| Directions | From route 50 take Loudoun County Parkway North,Right on Greeley Square,Left on Winterday,left on Truman Terrace to 42976 on the right. |
| City | ASHBURN |
| Disclosures | Subject to Condo/HOA Docs |
| Senior Community Y/N | Yes |
| Lot Size Units | Square Feet |
| Lot Size Square Feet | 2614.00 |
| Tax Assessed Value | 820090.0 |
| Tax Annual Amount | 6601.0 |
| Property Condition | Excellent |
| Structure Type | Interior Row/Townhouse |
| Condo/Coop Association fee Y/N | No |
| Bathrooms Full Main Level | 1 |
| Bathrooms Count Main Level | 1.00 |
| Price Per Sq Ft Total AG | 306.34 |
| Construction Completed Y/N | No |
| Senior Community Age Req | 55 |
| Vacation Rental Y/N | No |
| Total SQFT | 2742 |
| Standard Status | Active |
| Year Built Source | Estimated |
| Legal Subdivision | BRAMBLETON ACTIVE ADULT LB B |
| Tax Lot | 6583 |
Interior Features
| Interior Amenities | Elevator |
|---|---|
| Heating Fuel | Natural Gas |
| Total Fireplaces | 1 |
| Hot Water | Electric |
| Basement (Y/N) | No |
| Heating Y/N | Yes |
| Fireplace Y/N | Yes |
| Above Grade Finished Area | 2742 |
| Half Baths | 1 |
| Central Air Y/N | Yes |
| Total Bedrooms | 3 |
| Room Type | Dining Room,Primary Bedroom,Bedroom 2,Bedroom 3,Kitchen,Foyer,Great Room,Laundry,Mud Room,Recreation Room |
| Below Grade Finished Area Unit Type | Square Feet |
| LivingAreaSource | Estimated |
| Laundry Type | Upper Floor |
| Below Grade Unfin Area Units | Square Feet |
| Below Grade Unfin SQFT Source | Assessor |
| Below Grade Finished Area Source | Assessor |
| Bedrooms Count All Upper Levels | 3 |
| Bedrooms Count Upper Level 2 | 3 |
| Bathrooms Half Upper Level 1 | 1 |
| Bathrooms Half All Upper Levels | 1 |
| Bathrooms Full Upper Level 2 | 2 |
| Bathrooms Full All Upper Levels | 2 |
| Bathrooms Count Upper Level 2 | 2.00 |
| Bathrooms Count Upper Level 1 | 1.00 |
| Bathrooms Count All Upper Levels | 3 |
| Above Grade Finished Area Source | Estimated |
| Above Grade Finished Area Unit Type | Square Feet |
| Total Baths | 4 |
| Number of Elevators | 1 |
Exterior Features
| Pool | No Pool |
|---|---|
| Parking Features | Asphalt Driveway |
| Water Source | Other |
| Total Parking Spaces | 2 |
| Garage Features | Garage - Front Entry |
| Type of Parking | Attached Garage |
| Foundation Details | Slab |
| Water View Y/N | No |
| Lot Dimensions | 0.00 x 0.00 |
| Lot Size Acres | 0.06 |
| Lot Size Source | Assessor |
| Waterfront Y/N | No |
| Builder Model | MIRAVAL |
| Land Assessed Value | 240000.00 |
| Navigable Water Y/N | No |
| Water Oriented Y/N | No |
| # of Attached Garage Spaces | 2 |
| LotDimensionsSource | Assessor |
Room Details
| Room | Dimensions | Level | Flooring | Details |
|---|---|---|---|---|
| Bedroom 2 | Upper 2 | Flooring - Carpet | ||
| Bedroom 3 | Upper 2 | Flooring - Carpet | ||
| Dining Room | Upper 1 | Flooring - Luxury Vinyl Plank | ||
| Foyer | Main | Flooring - Luxury Vinyl Plank | ||
| Great Room | Upper 1 | Fireplace - Gas,Flooring - Luxury Vinyl Plank | ||
| Kitchen | Upper 1 | Flooring - Luxury Vinyl Plank | ||
| Laundry | Upper 2 | Flooring - Vinyl | ||
| Mud Room | Main | Flooring - Luxury Vinyl Plank | ||
| Primary Bedroom | Upper 2 | Flooring - Carpet | ||
| Recreation Room | Main | Flooring - Luxury Vinyl Plank |
Amenities
- Foreclosure
- Views
- Short Sale
- New Construction
- Adult 55+
- Lease To Own
- No HOA Fees
- Furnished
- Pets
- Primary On Main
- Air Conditioning
- Seller Finance
- Green
- Fixer Upper
- Horse
- Golf
- Fireplace
- Deck
- Garage
- Basement
- Pool
Property vs Townhouse Average in 20148
Price
Taxes
Year Built
Visits
 © BRIGHT, All Rights Reserved
