

Address
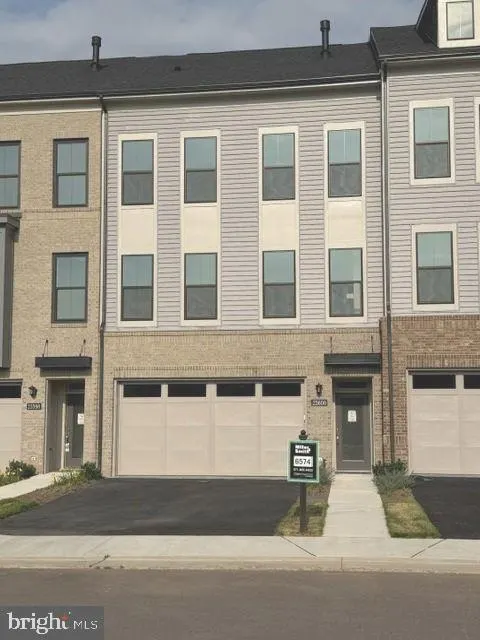
23600 Raytown Terrace, Ashburn, VA
Price
$ 846,046
Property Attributes
- MLS#VALO2128772
- TypeTownhouse
- Listing Status ACTIVE
- CountyLOUDOUN
- CityAshburn
- NeighborhoodBirchwood At Brambleton
- Zip20148
- Style
- Year Built2026
- Taxes$ 6601
- Price$ 846,046
- Bedrooms3
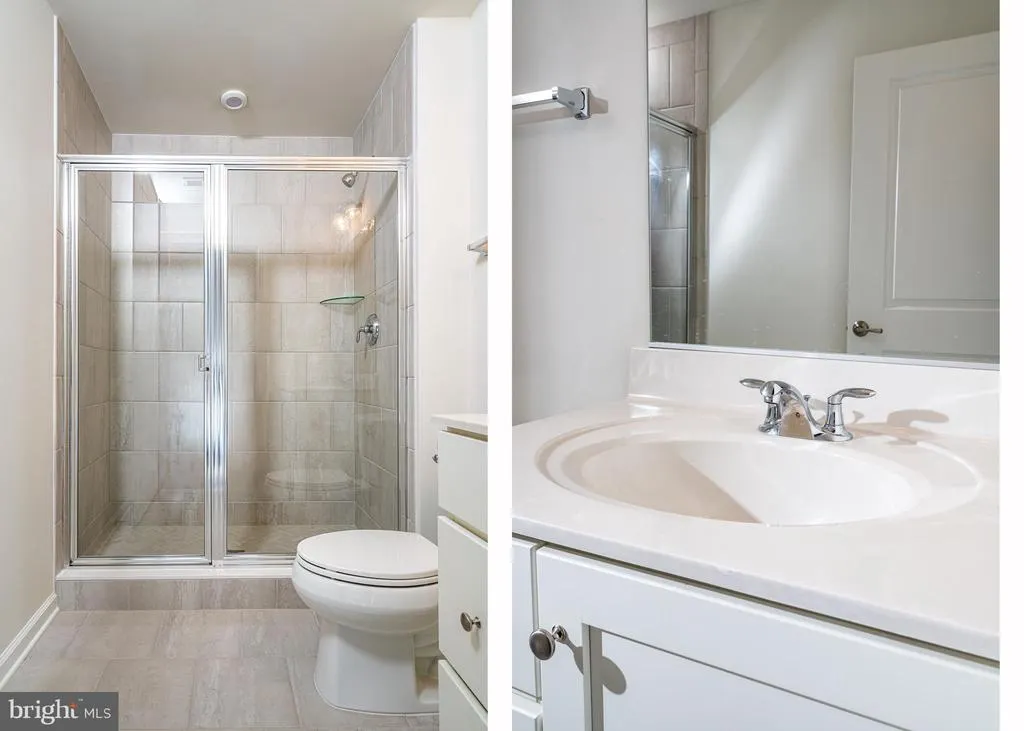
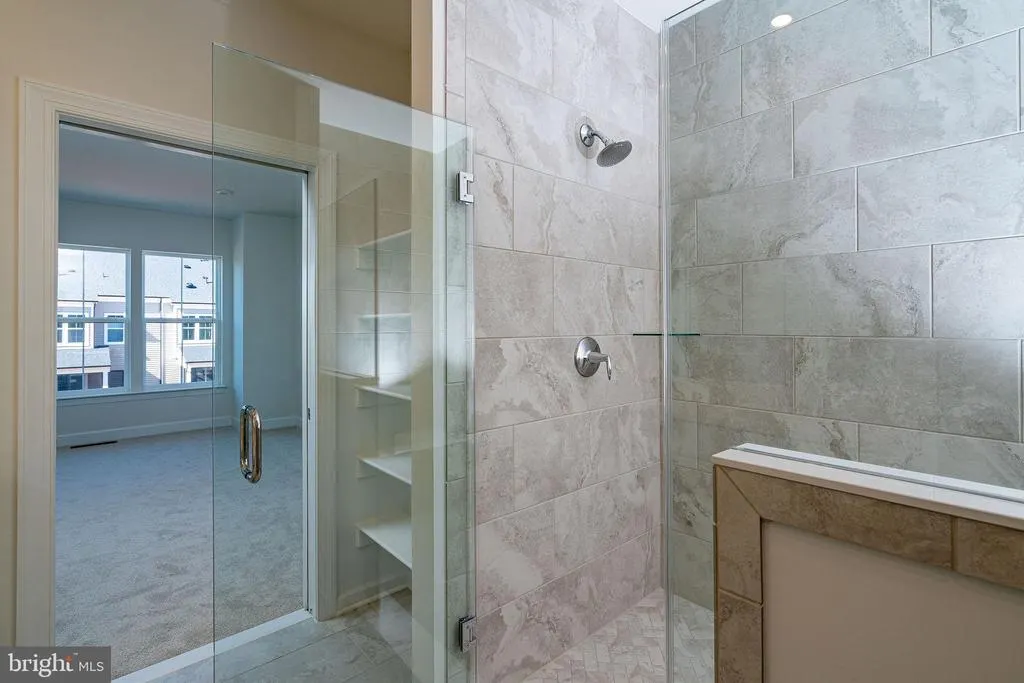
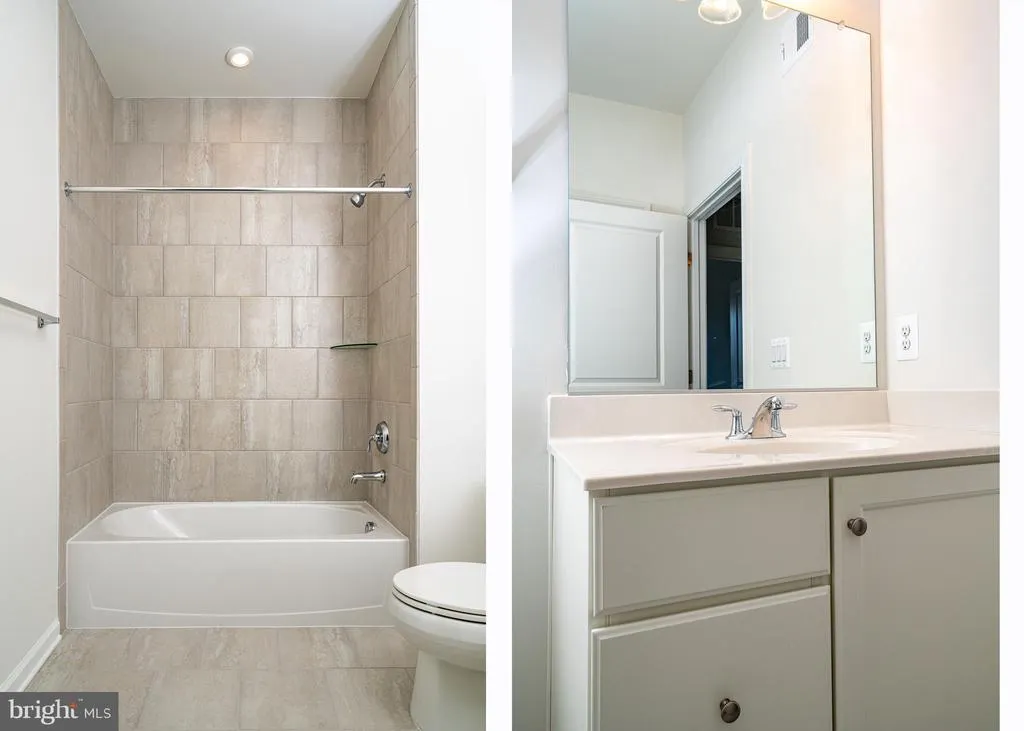
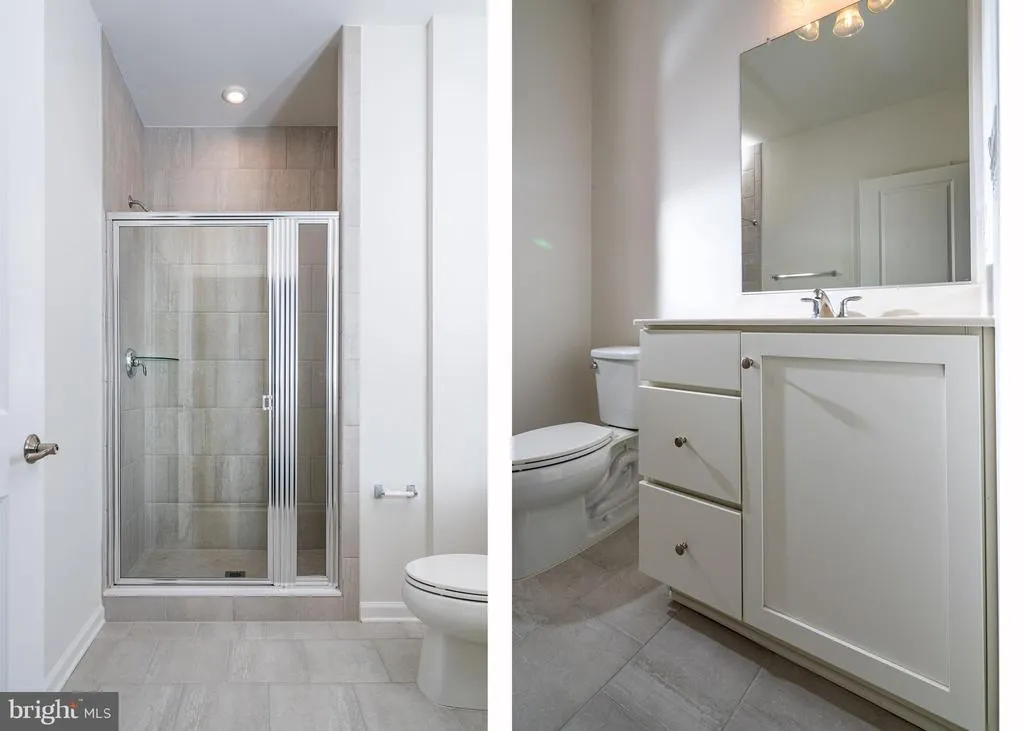
- Full Bathrooms3
- Half Bathrooms1
- Sqr Footage2742
- Lot Size0.06 Acres
Data Source:
Bright MLS
Property Description
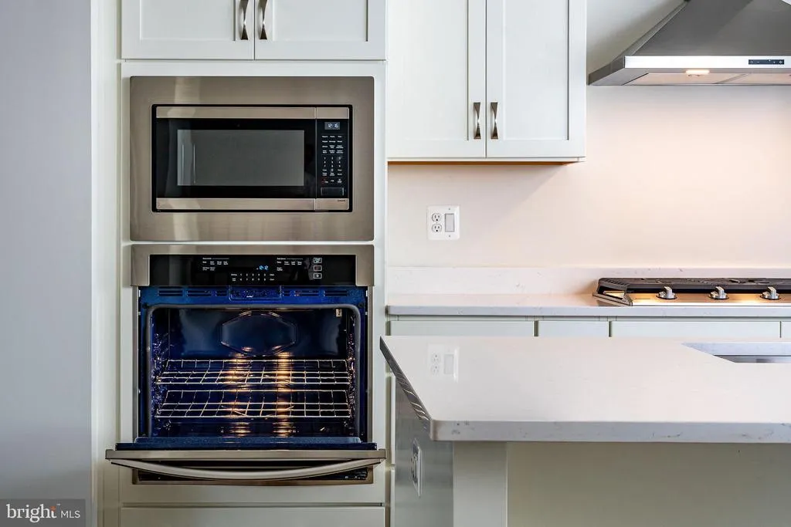
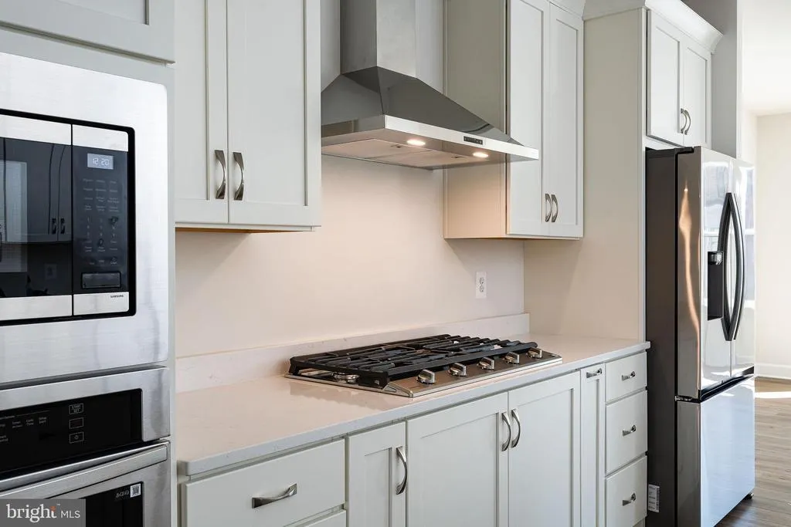
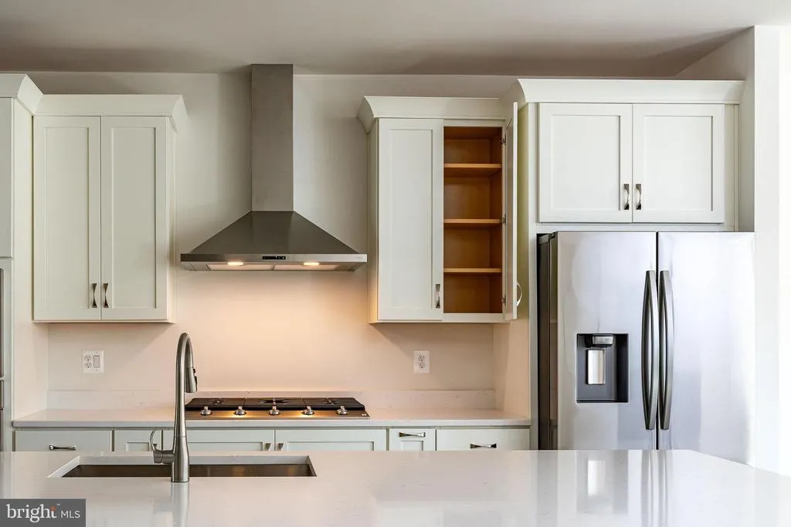
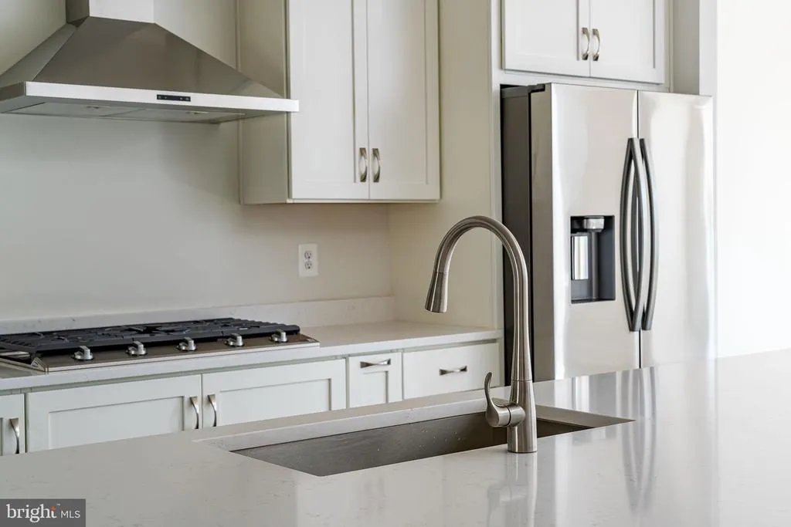
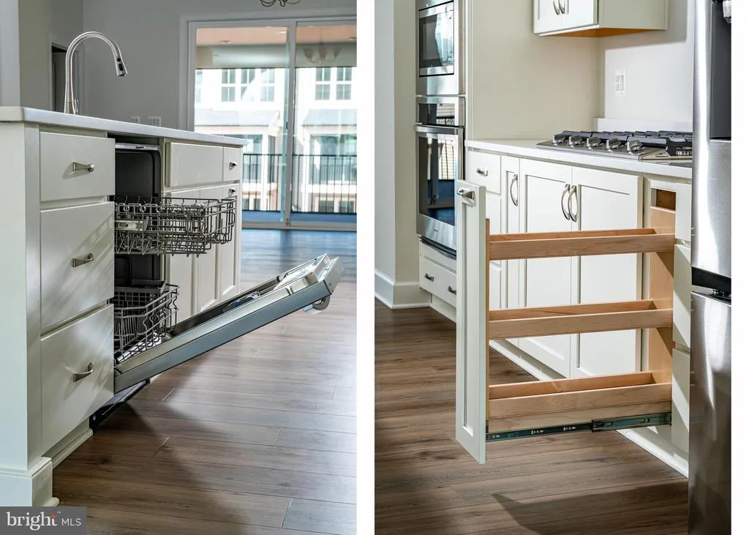
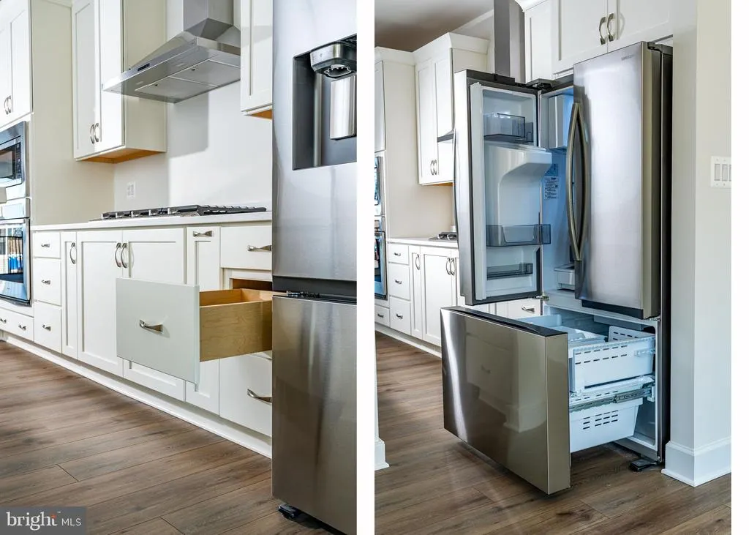
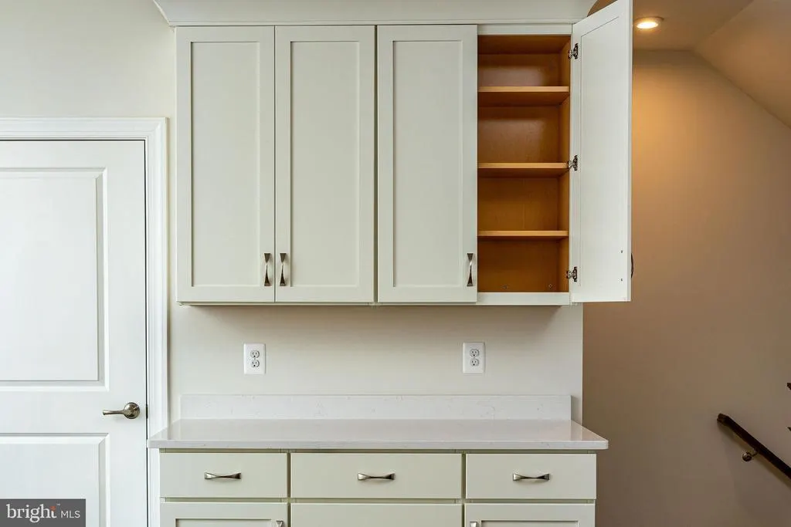
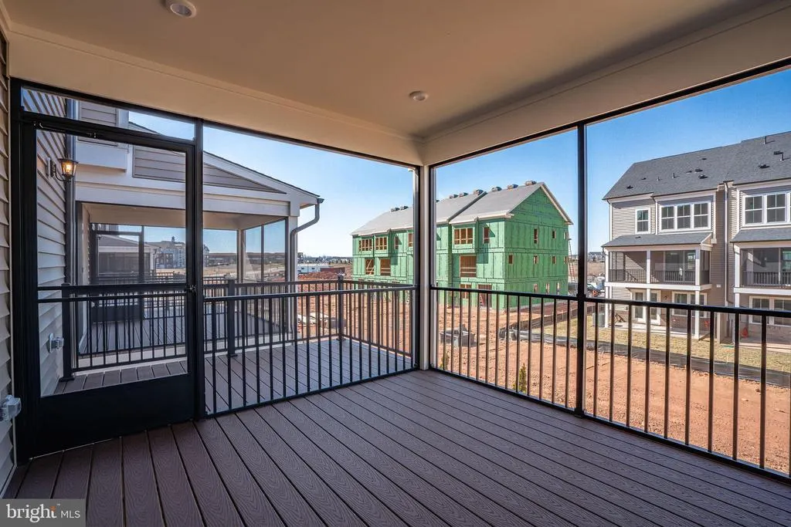
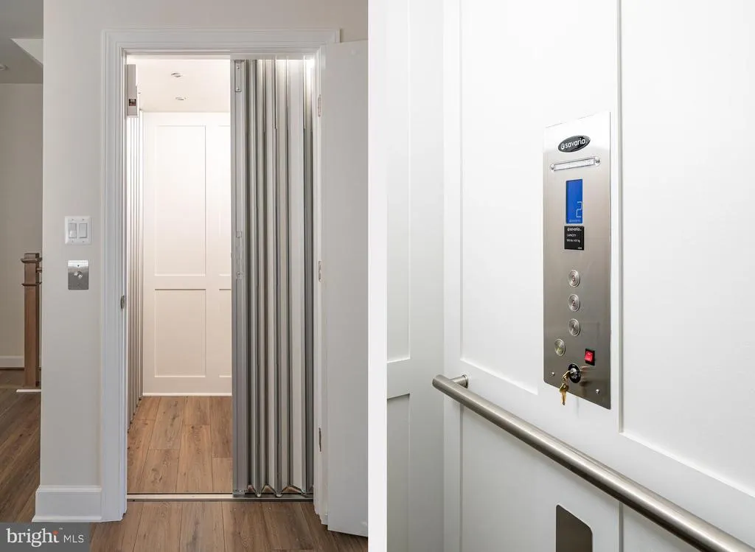
Brand-New Miller & Smith Elevator Brownstoneone of only FOUR remaining homes available in Birchwood at Brambleton, a premier 55+ community. Enjoy a large, fenceable yard, a spacious 2-car garage, and a private elevator providing effortless access to all three floors at the push of a button. Screened porch and patio included. Appointment Only! Act nowthese final FOUR Elevator Brownstones won't last long!
| Price History | |
|---|---|
| 6/17/2026 | Listed $846,046 |
General Features
| Living Area | 2742 |
|---|---|
| Sewer | Public Sewer |
| Heating | Central,90% Forced Air |
| Cooling | Central A/C,Programmable Thermostat |
| Possession | Negotiable,Settlement |
| Zoning | PDAAAR |
| HOA Fee | 305.60 |
| Garage Spaces | 2.00 |
| Association Fee Includes | Trash,Snow Removal,Reserve Funds,Insurance |
| Architectural Style | Other |
| Construction Materials | Masonry |
| School District | LOUDOUN COUNTY PUBLIC SCHOOLS |
| Year Built | 2026 |
| Levels | 3 |
| Tax Year | 2026 |
| Ownership | Fee Simple |
| Cool Fuel | Electric |
| Accessibility | Elevator |
| Assoc Fee Paid Per | Monthly |
| County | LOUDOUN |
| New Construction | Yes |
| Property Type | Residential |
| Association Amenities | Jog/Walk Path,Pier/Dock,Water/Lake Privileges,Common Grounds,Tot Lots/Playground |
| HOA | Yes |
| Subdivision Name | BIRCHWOOD AT BRAMBLETON |
| Garage Y/N | Yes |
| Water Access Y/N | No |
| Other Structures | Above Grade,Below Grade |
| Full Baths | 3 |
| Status | ACTIVE |
| Directions | APPOINTMENT ONLY!! Contant showing contact/sales manager |
| City | ASHBURN |
| Disclosures | Subject to Condo/HOA Docs |
| Senior Community Y/N | Yes |
| Lot Size Units | Square Feet |
| Lot Size Square Feet | 2614.00 |
| Tax Assessed Value | 820090.0 |
| Tax Annual Amount | 6601.0 |
| Property Condition | Excellent |
| Structure Type | Interior Row/Townhouse |
| Condo/Coop Association fee Y/N | No |
| Bathrooms Full Main Level | 1 |
| Bathrooms Count Main Level | 1.00 |
| Price Per Sq Ft Total AG | 308.55 |
| Construction Completed Y/N | No |
| Senior Community Age Req | 55 |
| Vacation Rental Y/N | No |
| Total SQFT | 2742 |
| Builder Name | Miller & Smith |
| Standard Status | Active |
| Year Built Source | Estimated |
| Legal Subdivision | BRAMBLETON ACTIVE ADULT LB B |
| Tax Lot | 6574 |
Interior Features
| Interior Amenities | Elevator |
|---|---|
| Heating Fuel | Natural Gas |
| Total Fireplaces | 1 |
| Hot Water | Electric |
| Basement (Y/N) | No |
| Heating Y/N | Yes |
| Fireplace Y/N | Yes |
| Above Grade Finished Area | 2742 |
| Half Baths | 1 |
| Central Air Y/N | Yes |
| Total Bedrooms | 3 |
| Room Type | Dining Room,Primary Bedroom,Bedroom 2,Bedroom 3,Kitchen,Foyer,Great Room,Laundry,Mud Room,Recreation Room |
| Main Level Bedrooms | 1 |
| Below Grade Finished Area Unit Type | Square Feet |
| LivingAreaSource | Estimated |
| Laundry Type | Upper Floor |
| Below Grade Unfin Area Units | Square Feet |
| Below Grade Unfin SQFT Source | Assessor |
| Below Grade Finished Area Source | Assessor |
| Bedrooms Count All Upper Levels | 2 |
| Bedrooms Count Upper Level 2 | 2 |
| Bathrooms Half Upper Level 1 | 1 |
| Bathrooms Half All Upper Levels | 1 |
| Bathrooms Full Upper Level 2 | 2 |
| Bathrooms Full All Upper Levels | 2 |
| Bathrooms Count Upper Level 2 | 2.00 |
| Bathrooms Count Upper Level 1 | 1.00 |
| Bathrooms Count All Upper Levels | 3 |
| Above Grade Finished Area Source | Estimated |
| Above Grade Finished Area Unit Type | Square Feet |
| Total Baths | 4 |
| Number of Elevators | 1 |
Exterior Features
| Pool | No Pool |
|---|---|
| Parking Features | Asphalt Driveway |
| Water Source | Public |
| Total Parking Spaces | 2 |
| Garage Features | Garage - Front Entry |
| Type of Parking | Attached Garage |
| Foundation Details | Slab |
| Water View Y/N | No |
| Lot Dimensions | 0.00 x 0.00 |
| Lot Size Acres | 0.06 |
| Lot Size Source | Assessor |
| Waterfront Y/N | No |
| Builder Model | MIRAVAL |
| Land Assessed Value | 240000.00 |
| Navigable Water Y/N | No |
| Water Oriented Y/N | No |
| # of Attached Garage Spaces | 2 |
| LotDimensionsSource | Assessor |
Room Details
| Room | Dimensions | Level | Flooring | Details |
|---|---|---|---|---|
| Bedroom 2 | Upper 2 | Flooring - Carpet | ||
| Bedroom 3 | Main | Flooring - Carpet | ||
| Dining Room | Upper 1 | Flooring - Carpet | ||
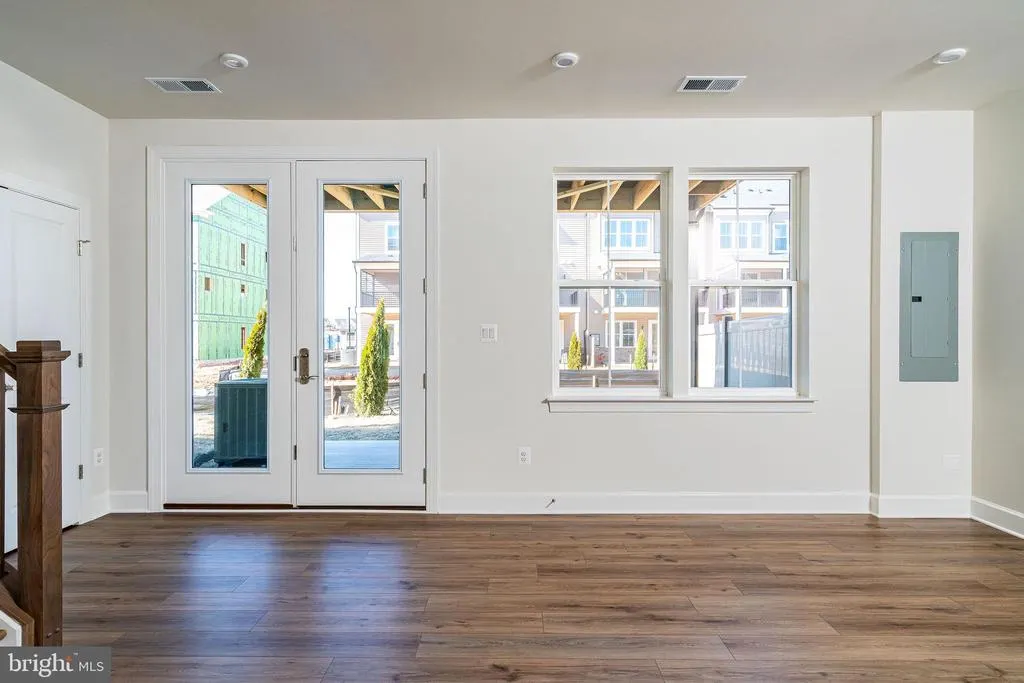
| Foyer | Main | Flooring - Luxury Vinyl Plank | ||
| Great Room | Upper 1 | Fireplace - Gas,Flooring - Carpet | ||
| Kitchen | Upper 1 | Flooring - Luxury Vinyl Tile | ||
| Laundry | Upper 2 | Flooring - Vinyl | ||
| Mud Room | Main | Flooring - Luxury Vinyl Plank | ||
| Primary Bedroom | Upper 2 | Flooring - Carpet | ||
| Recreation Room | Main | Flooring - Carpet |
Amenities
- Foreclosure
- Views
- Short Sale
- New Construction
- Adult 55+
- Lease To Own
- No HOA Fees
- Furnished
- Pets
- Primary On Main
- Air Conditioning
- Seller Finance
- Green
- Fixer Upper
- Horse
- Golf
- Fireplace
- Deck
- Garage
- Basement
- Pool
Property vs Townhouse Average in 20148
Price
Taxes
Year Built
Visits
 © BRIGHT, All Rights Reserved
