

Sold
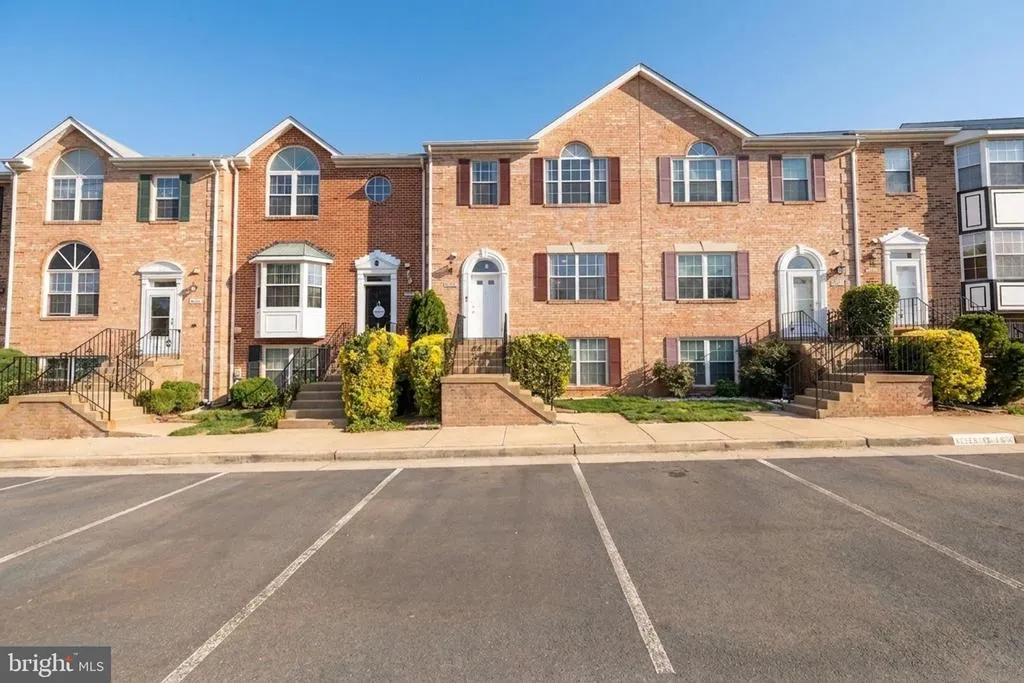



Address
21060 Gladstone Drive, Sterling, VA
Price
$ 555,000
Property Attributes
- MLS#VALO2128102
- TypeTownhouse
- Listing Status CLOSED
- CountyLOUDOUN
- CitySterling
- NeighborhoodMirror Ridge
- Zip20164
- Style
- Year Built1989
- Taxes$ 4481
- Price$ 555,000
- Bedrooms4
- Full Bathrooms3
- Half Bathrooms1
- Sqr Footage2422
- Lot Size0.04 Acres
Data Source:
Bright MLS
Property Description
Welcome to 21060 Gladstone Dr in Sterling, VA 20164, a spacious 3-level townhome with a comfortable layout, great updates, and room to use the space in a way that works for you. The main level offers a welcoming living room, dining room, powder room, and a large eat-in kitchen with stainless steel appliances. There are French doors in the kitchen that lead out to the deck, making it easy to enjoy fresh air, outdoor dining, or a quiet spot to relax. Upstairs, you will find 3 bedrooms and 3 full baths and one half bath. The primary bedroom is bright and open with a vaulted ceiling, walk-in closet, and private bath with double vanities, a separate shower, and a soaking tub. Two additional bedrooms and another full bath complete the upper level. The lower level adds even more usable space with a family room currently set up as a 4th bedroom, a fireplace, a third full bath, laundry room, and a walk-out to the fenced backyard. There is also an additional room currently used for storage. With the right finishing work, that space could become a legal bedroom, home office, gym, guest room, playroom, or flex space. Important updates have already been taken care of, including the roof replaced in 2018, gas water heater replaced in 2018, gas HVAC system replaced in 2023, dryer replaced in 2025, and both the GE dishwasher and washing machine replaced in 2026. The home also features an LG refrigerator, Samsung gas stove, Samsung microwave, GE dishwasher, washer, and dryer. If you have been looking for a townhome for sale in Sterling VA, a 3-level townhome in Sterling Virginia 20164, or a Loudoun County townhome with a deck, fenced backyard, walk-out lower level, and updated HVAC, this is one you will want to see. Come see 21060 Gladstone Dr as soon as possible and imagine your next chapter here.
| Price History |
|---|
General Features
| Cooling | Central A/C |
|---|---|
| Tax Lot | 194 |
| Structure Type | Interior Row/Townhouse |
| Historic Y/N | No |
| Lot Size Square Feet | 1742.00 |
| Lot Size Units | Square Feet |
| City | STERLING |
| Accessibility | None |
| Acceptable Financing | Conventional,Cash,FHA,VA |
| Patio/Porch Features | Deck(s) |
| Price Per Sq Ft Total AG | 331.88 |
| New Construction | No |
| Appliances | Built-In Microwave,Dishwasher,Disposal,Dryer,Exhaust Fan,Icemaker,Refrigerator,Stove,Washer |
| View | Garden/Lawn,Street |
| Year Built | 1989 |
| Tax Assessed Value | 556640.0 |
| Living Area | 2422 |
| Legal Subdivision | MIRROR RIDGE SUBDIVISION |
| Zoning | PDH6 |
| Architectural Style | Other |
| Condo/Coop Association fee Y/N | No |
| County | LOUDOUN |
| Total SQFT | 2422 |
| Other Structures | Above Grade,Below Grade |
| Close Price | 555000.00 |
| HOA | Yes |
| Bathrooms Count Main Level | 1.00 |
| Property Type | Residential |
| Assoc Fee Paid Per | Quarterly |
| Senior Community Y/N | No |
| Subdivision Name | MIRROR RIDGE |
| Sewer | Public Sewer |
| Tax Year | 2026 |
| Buyer Financing | Conventional |
| Standard Status | Closed |
| Building Name | MIRROR RIDGE |
| Status | CLOSED |
| Roof | Composite |
| Vacation Rental Y/N | No |
| Possession | Settlement |
| HOA Fee | 295.75 |
| Tax Annual Amount | 4481.0 |
| Full Baths | 3 |
| Heating | Forced Air |
| Construction Materials | Masonry |
| Cool Fuel | Electric |
| Garage Y/N | No |
| Year Built Source | Assessor |
| Levels | 3 |
| Directions | GPS |
| Section | 3 |
| Water Access Y/N | No |
| Ownership | Fee Simple |
| School District | LOUDOUN COUNTY PUBLIC SCHOOLS |
Interior Features
| Bathrooms Half Main Level | 1 |
|---|---|
| Bathrooms Count Lower Level 1 | 1.00 |
| Total Fireplaces | 1 |
| Above Grade Finished Area | 1672 |
| Hot Water | Natural Gas |
| Fireplace Y/N | Yes |
| Window Features | Bay/Bow,Double Pane,Screens |
| Basement (Y/N) | Yes |
| Bathrooms Full All Upper Levels | 2 |
| Below Grade Finished Area Unit Type | Square Feet |
| Total Bedrooms | 4 |
| Heating Y/N | Yes |
| Total Baths | 4 |
| Basement | Full |
| Central Air Y/N | Yes |
| Interior Amenities | Bathroom - Soaking Tub,Bathroom - Stall Shower,Bathroom - Tub Shower,Breakfast Area,Carpet,Dining Area,Floor Plan - Open,Kitchen - Eat-In,Kitchen - Island,Kitchen - Table Space,Wood Floors |
| Below Grade Unfin SQFT Source | Assessor |
| Bedrooms Count Lower Level 1 | 1 |
| Above Grade Finished Area Source | Assessor |
| Below Grade Unfin Area Units | Square Feet |
| Bathrooms Full All Lower Levels | 1 |
| Below Grade Finished Area | 750 |
| Bedrooms Count All Lower Levels | 1 |
| Above Grade Finished Area Unit Type | Square Feet |
| Bathrooms Count All Lower Levels | 1 |
| Room Type | Living Room,Dining Room,Primary Bedroom,Bedroom 2,Bedroom 3,Kitchen,Family Room,Laundry,Other,Primary Bathroom,Full Bath |
| Bathrooms Full Lower Level 1 | 1 |
| Heating Fuel | Natural Gas |
| LivingAreaSource | Assessor |
| Below Grade Finished Area Source | Assessor |
| Bathrooms Count All Upper Levels | 2 |
| Half Baths | 1 |
| Bedrooms Count All Upper Levels | 3 |
Exterior Features
| Water Oriented Y/N | No |
|---|---|
| Lot Features | Backs - Open Common Area |
| Agricultural District | 00 |
| Foundation Details | Concrete Perimeter |
| Pool | No Pool |
| Lot Size Acres | 0.04 |
| Builder Model | CARLTON |
| Lot Size Source | Assessor |
| ModificationTimestamp | 2026-07-15T19:11:36 |
| Navigable Water Y/N | No |
| Water View Y/N | No |
| Days on Market | 4 |
| Water Source | Public |
| Waterfront Y/N | No |
| Type of Parking | None |
| Land Assessed Value | 180000.00 |
Amenities
- Foreclosure
- Views
- Short Sale
- New Construction
- Adult 55+
- Lease To Own
- No HOA Fees
- Furnished
- Pets
- Primary On Main
- Air Conditioning
- Seller Finance
- Green
- Fixer Upper
- Horse
- Golf
- Fireplace
- Deck
- Garage
- Basement
- Pool
Property vs Townhouse Average in 20164
Price
Taxes
Year Built
 © BRIGHT, All Rights Reserved
