






Address
46606 Silhouette Square, Sterling, VA
Price
$ 575,000
Property Attributes
- MLS#VALO2135648
- TypeTownhouse
- Listing Status ACTIVE
- CountyLOUDOUN
- CitySterling
- NeighborhoodMirror Ridge
- Zip20164
- StyleColonial
- Year Built1992
- Taxes$ 4465
- Price$ 575,000
- Bedrooms4
- Full Bathrooms3
- Half Bathrooms1
- Sqr Footage1948
- Lot Size0.04 Acres
Data Source:
Bright MLS
Property Description
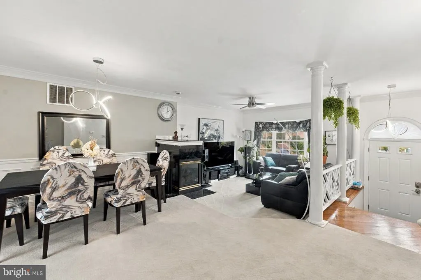
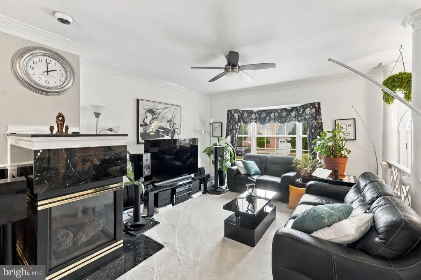
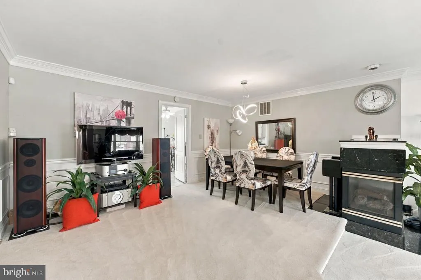
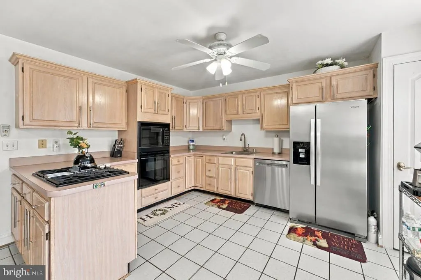
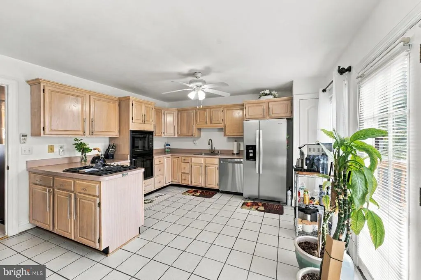
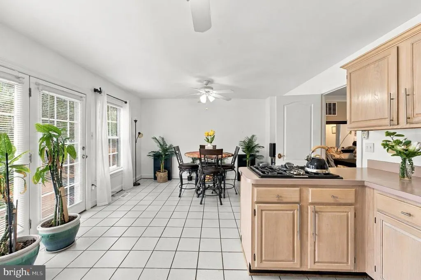
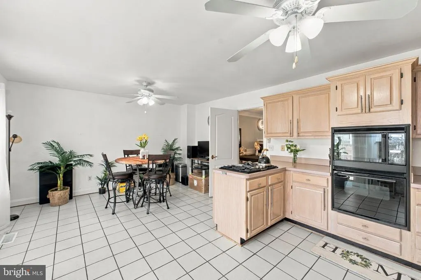
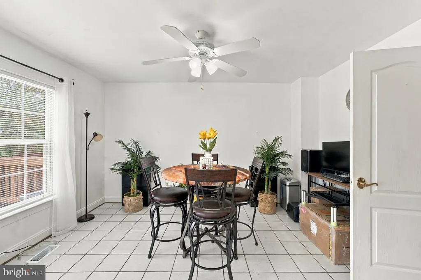
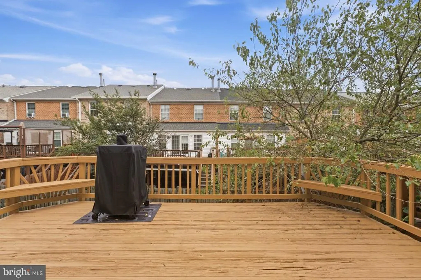
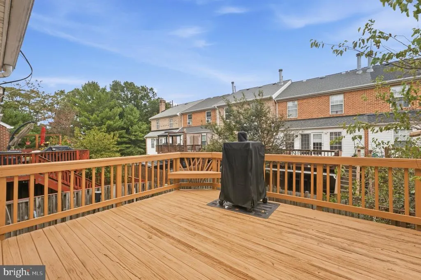
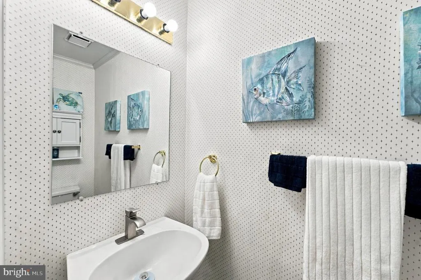
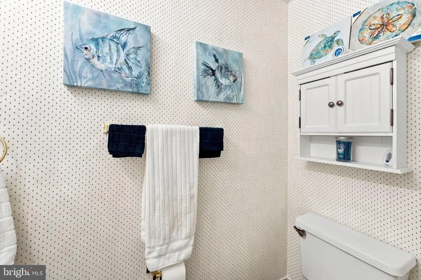
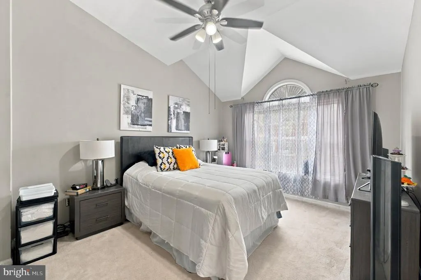
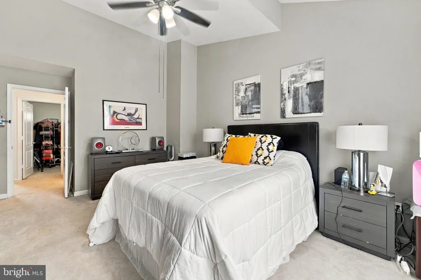
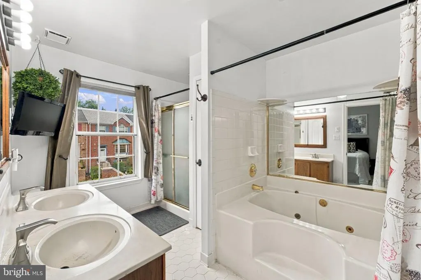
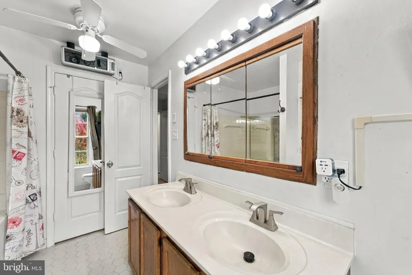
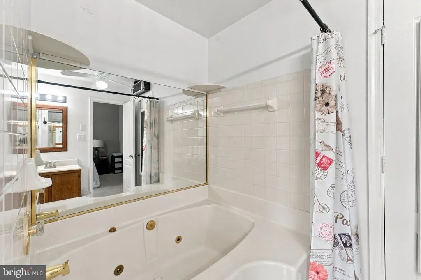
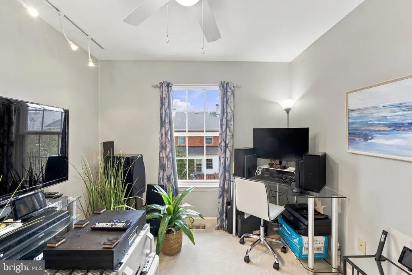
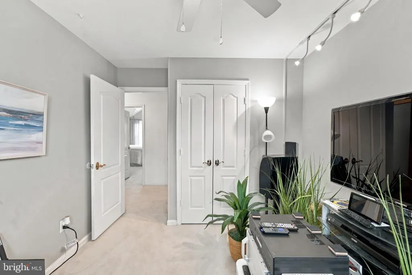
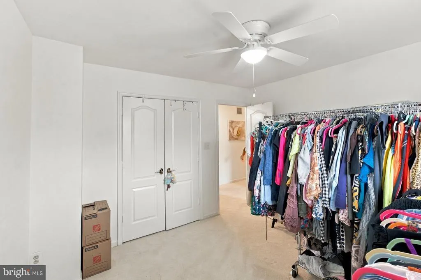
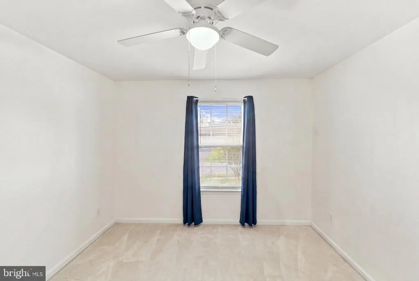
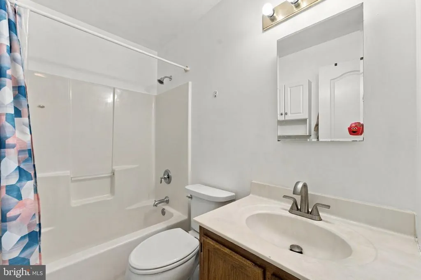
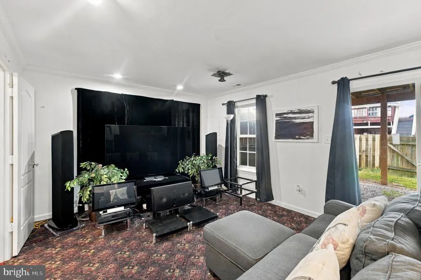
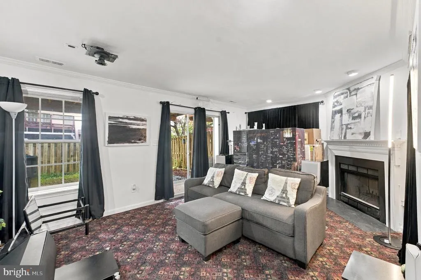
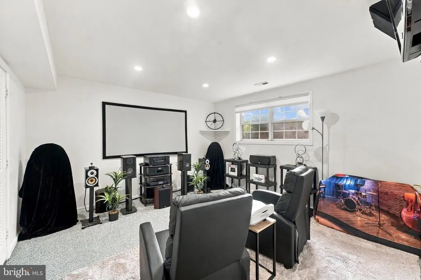
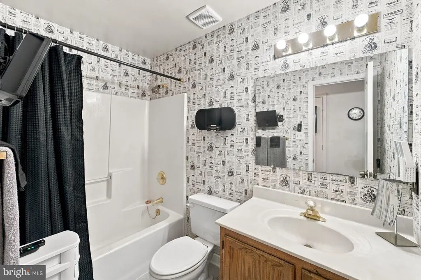
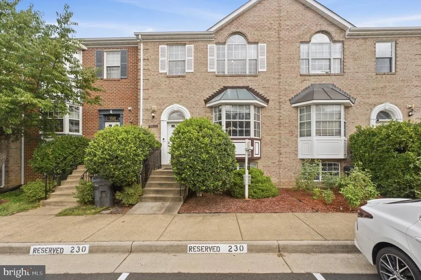
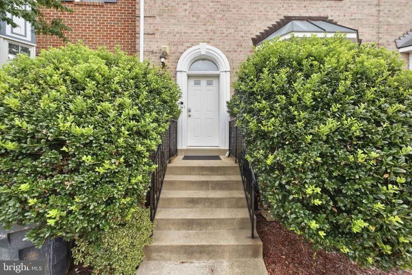
Welcome home to 46606 Silhouette Sq in the sought-after Mirror Ridge community! This spacious 4-bedroom, 3.5-bath townhome offers three finished levels of living space, ideal for buyers who want room to spread out. The main level features an open living and dining area, with a wood deck off the kitchen perfect for morning coffee or evening grilling. Major systems are covered brand new HVAC and furnace (2026), plus a newer refrigerator and dishwasher, mean peace of mind from day one. Upstairs offers a comfortable primary suite and secondary bedrooms. The fully finished lower level is a standout, with a spacious bonus room featuring a cozy wood-burning fireplace, plus a private 4th bedroom and full bath perfect for guests, an in-law suite, home office, or teen retreat. Step outside to your own fenced backyard, offering privacy and space to enjoy the outdoors. Ideally located in Mirror Ridge with community amenities and easy access to Route 7, Dulles Town Center, Dulles Airport, and Northern Virginia Community College. Don't miss this move-in-ready gem schedule your showing today!
| Price History | |
|---|---|
| 9/3/2026 | Listed $575,000 |
General Features
| Living Area | 1948 |
|---|---|
| Sewer | Public Sewer |
| Heating | Forced Air |
| Cooling | Ceiling Fan(s),Central A/C |
| Utilities | Cable TV Available,Electric Available,Natural Gas Available,Sewer Available,Water Available |
| Possession | Negotiable,Settlement |
| Appliances | Built-In Microwave,Cooktop,Dishwasher,Disposal,Icemaker,Refrigerator,Oven - Wall,Water Heater |
| Zoning | PDH6 |
| HOA Fee | 291.00 |
| Architectural Style | Colonial |
| Construction Materials | Brick |
| School District | LOUDOUN COUNTY PUBLIC SCHOOLS |
| Year Built | 1992 |
| Levels | 2 |
| Tax Year | 2026 |
| Ownership | Fee Simple |
| Cool Fuel | Electric |
| Section | 4 |
| Accessibility | None |
| Assoc Fee Paid Per | Quarterly |
| County | LOUDOUN |
| New Construction | No |
| Property Type | Residential |
| HOA | Yes |
| Subdivision Name | MIRROR RIDGE |
| Facing Direction | Northwest |
| Garage Y/N | No |
| Water Access Y/N | No |
| Other Structures | Above Grade,Below Grade |
| Full Baths | 3 |
| Status | ACTIVE |
| Directions | From Leesburg Pike,turn north onto Potomac View. Turn right onto S. Cottage Rd.,then left onto Mirror Ridge,then left onto Silhouette Sq,follow to home on right. Park in front,spaces 230 if available |
| City | STERLING |
| Disclosures | Subject to Condo/HOA Docs,Prop Disclosure |
| Senior Community Y/N | No |
| Lot Size Units | Square Feet |
| Lot Size Square Feet | 1742.00 |
| Tax Assessed Value | 554630.0 |
| Tax Annual Amount | 4465.0 |
| Property Condition | Good |
| Structure Type | Interior Row/Townhouse |
| Condo/Coop Association fee Y/N | No |
| Bathrooms Count Main Level | 1.00 |
| Price Per Sq Ft Total AG | 341.45 |
| Acceptable Financing | Conventional,Cash,FHA,VA |
| Lease Considered Y/N | No |
| Vacation Rental Y/N | No |
| Total SQFT | 1948 |
| Standard Status | Active |
| Year Built Source | Estimated |
| Legal Subdivision | MIRRORRIDGESUBDIVISION |
| Tax Lot | 230 |
| Association Recreation Fee | No |
Interior Features
| Interior Amenities | Bathroom - Soaking Tub,Bathroom - Walk-In Shower,Carpet,Ceiling Fan(s),Combination Dining/Living,Crown Moldings,Primary Bath(s),Window Treatments,Wood Floors |
|---|---|
| Heating Fuel | Natural Gas |
| Basement | Walkout Level,Connecting Stairway,Daylight,Partial,Full,Fully Finished,Interior Access |
| Flooring | Carpet,Hardwood |
| Total Fireplaces | 2 |
| Fireplace Features | Double Sided,Screen,Gas/Propane,Wood |
| Hot Water | Electric |
| Basement (Y/N) | Yes |
| Heating Y/N | Yes |
| Fireplace Y/N | Yes |
| Above Grade Finished Area | 1684 |
| Half Baths | 1 |
| Central Air Y/N | Yes |
| Total Bedrooms | 4 |
| Below Grade Finished Area | 264 |
| Room Type | Living Room,Dining Room,Kitchen,Bonus Room |
| Below Grade Finished Area Unit Type | Square Feet |
| LivingAreaSource | Estimated |
| Below Grade Finished Area Source | Estimated |
| Bedrooms Count All Lower Levels | 1 |
| Bedrooms Count All Upper Levels | 3 |
| Bedrooms Count Lower Level 1 | 1 |
| Bedrooms Count Upper Level 1 | 3 |
| Bathrooms Half Main Level | 1 |
| Bathrooms Full Upper Level 1 | 2 |
| Bathrooms Full Lower Level 1 | 1 |
| Bathrooms Full All Upper Levels | 2 |
| Bathrooms Full All Lower Levels | 1 |
| Bathrooms Count Upper Level 1 | 2.00 |
| Bathrooms Count Lower Level 1 | 1.00 |
| Bathrooms Count All Upper Levels | 2 |
| Bathrooms Count All Lower Levels | 1 |
| Above Grade Finished Area Source | Estimated |
| Above Grade Finished Area Unit Type | Square Feet |
| Total Baths | 4 |
Exterior Features
| Pool | No Pool |
|---|---|
| Parking Features | Assigned,Parking Space Conveys |
| Water Source | Public |
| Total Parking Spaces | 2 |
| Type of Parking | Parking Lot,On Street |
| Foundation Details | Concrete Perimeter |
| Water View Y/N | No |
| # of Assigned Spaces | 2 |
| Lot Size Acres | 0.04 |
| Lot Size Source | Estimated |
| Waterfront Y/N | No |
| Builder Model | Carlton |
| Land Assessed Value | 180000.00 |
| Navigable Water Y/N | No |
| Water Oriented Y/N | No |
| Parking Lot - # of Spaces | 2 |
Room Details
| Room | Dimensions | Level | Flooring | Details |
|---|---|---|---|---|
| Bonus Room | Lower 1 | |||
| Dining Room | Main | |||
| Kitchen | Main | |||
| Living Room | Main |
Amenities
- Foreclosure
- Views
- Short Sale
- New Construction
- Adult 55+
- Lease To Own
- No HOA Fees
- Furnished
- Pets
- Primary On Main
- Air Conditioning
- Seller Finance
- Green
- Fixer Upper
- Horse
- Golf
- Fireplace
- Deck
- Garage
- Basement
- Pool
Property vs Townhouse Average in 20164
Price
Taxes
Year Built
Visits
 © BRIGHT, All Rights Reserved
