

Sold















Address
3536 S Stafford Street # B1, Arlington, VA
Price
$ 535,000
Property Attributes
- MLS#VAAR2055326
- TypeCondos
- Listing Status CLOSED
- CountyARLINGTON
- CityArlington
- NeighborhoodFairlington Glen
- Zip22206
- StyleContemporary,Unit/Flat
- Year Built1940
- Taxes$ 4575
- Price$ 535,000
- Bedrooms2
- Full Bathrooms2
- Half Bathrooms0
- Sqr Footage1100
Data Source:
Bright MLS
Property Description
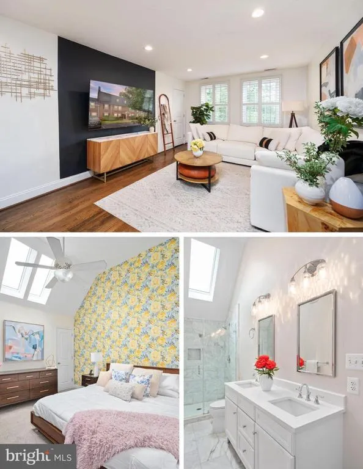
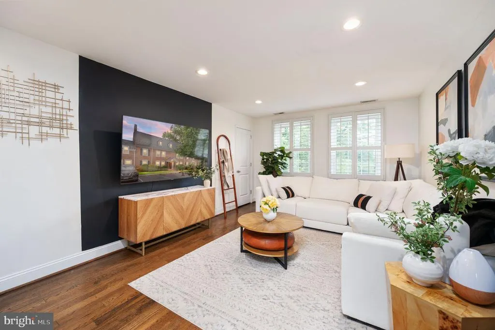
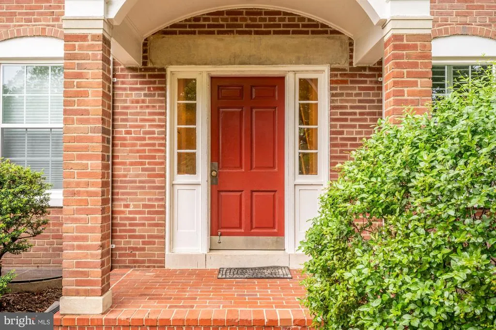
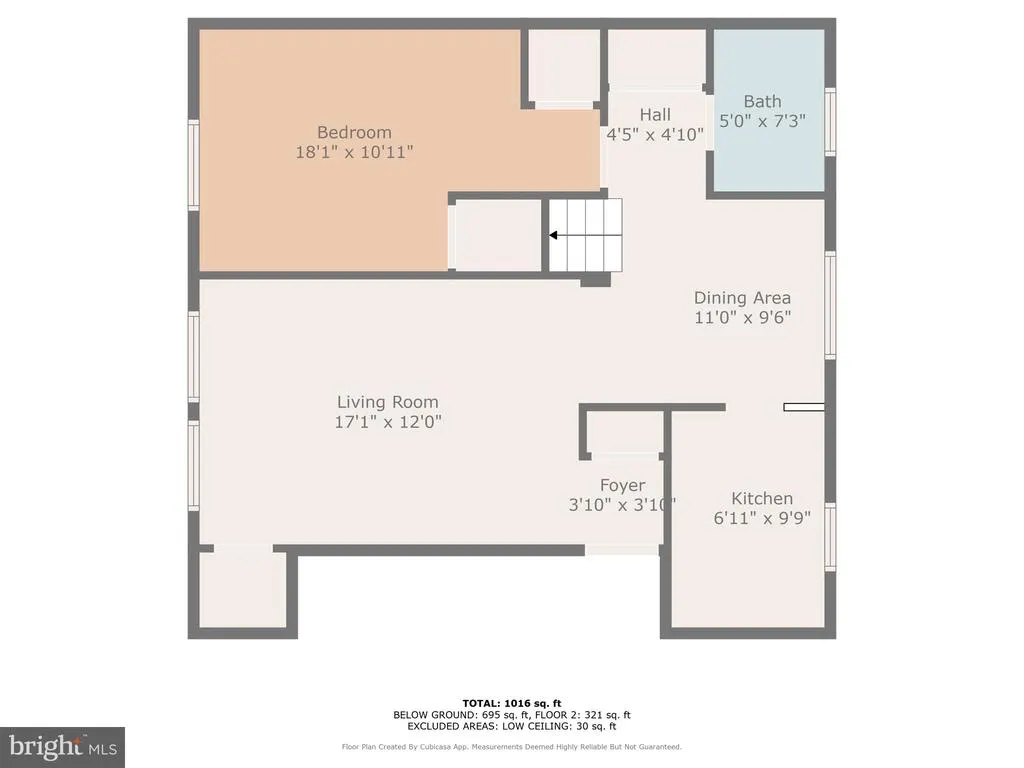
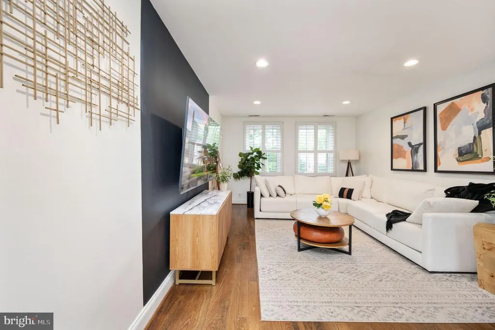
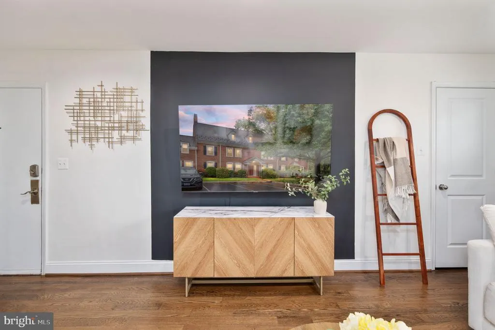
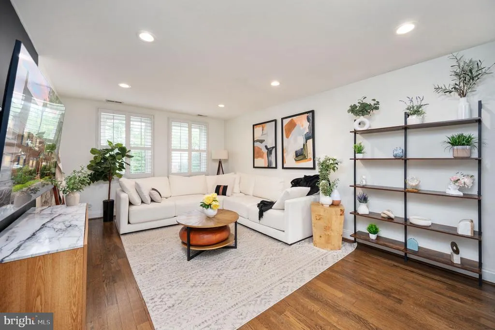
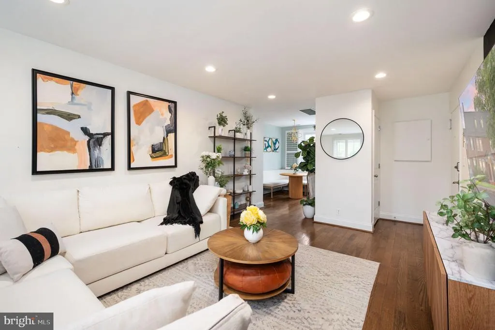
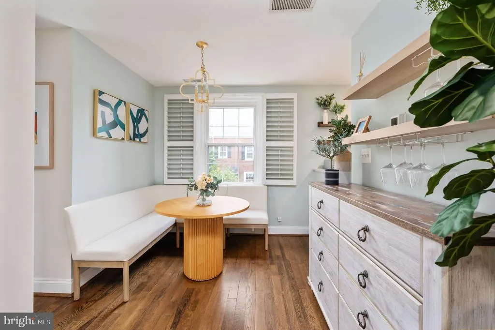
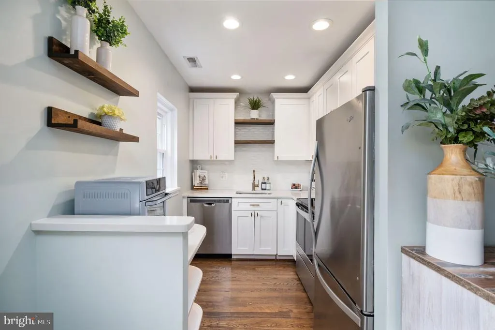
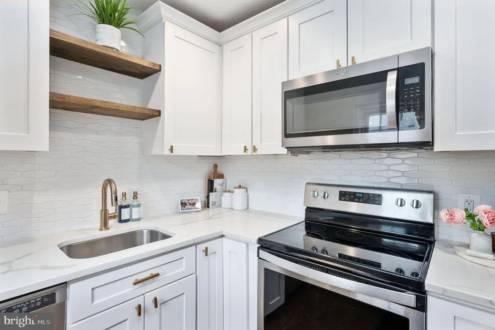
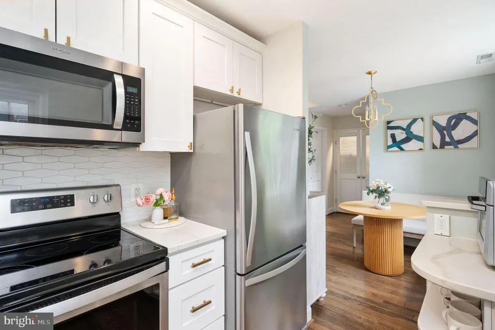
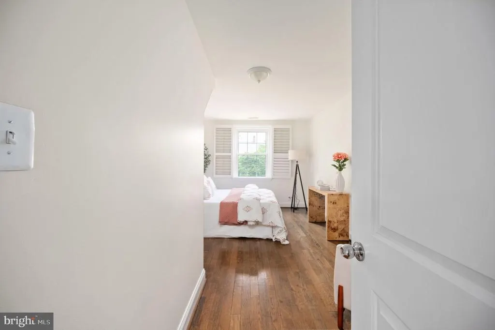
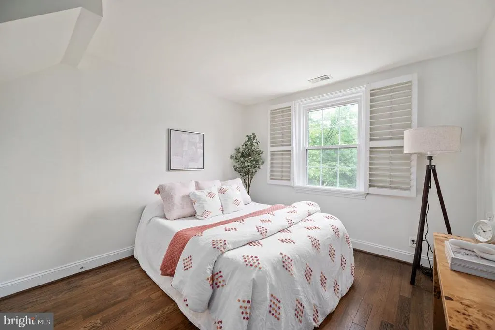
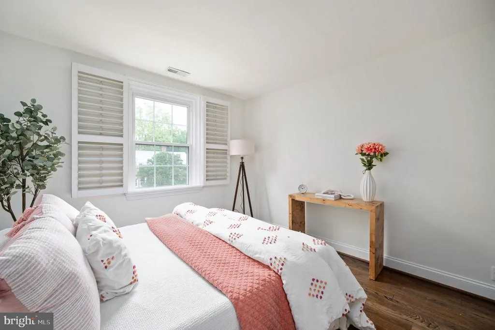
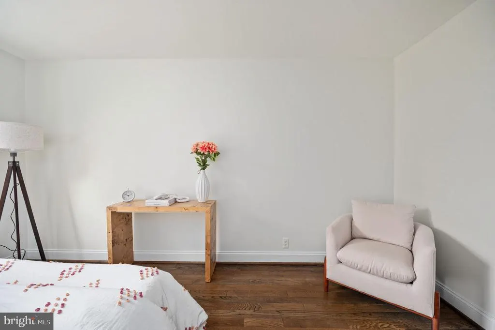
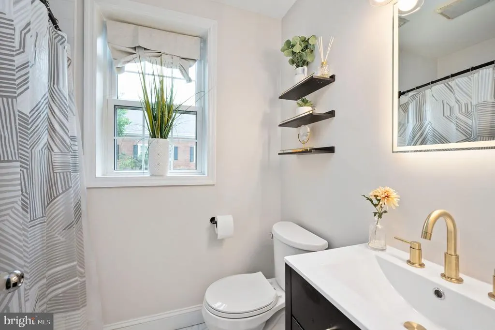
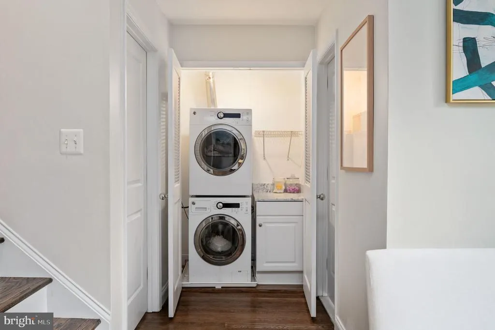
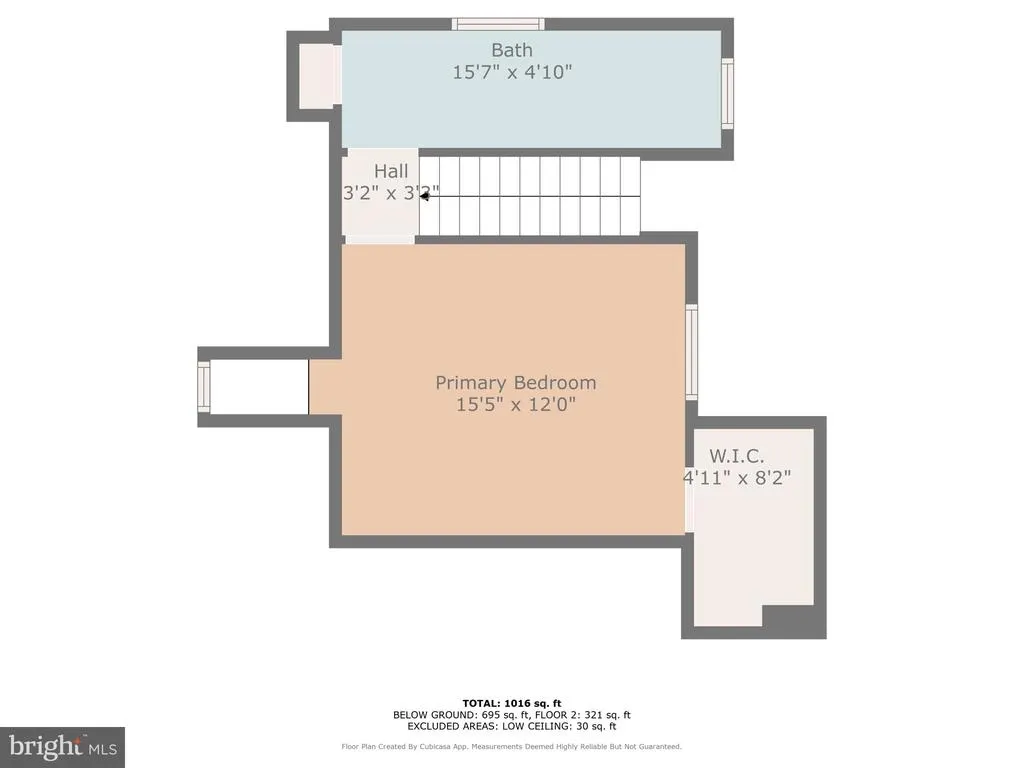
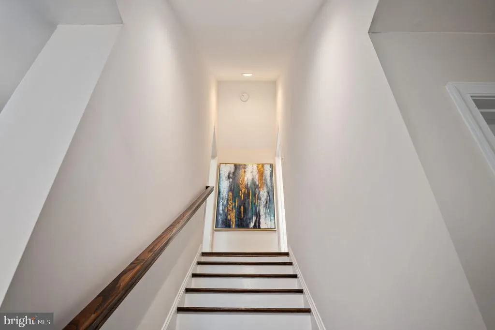
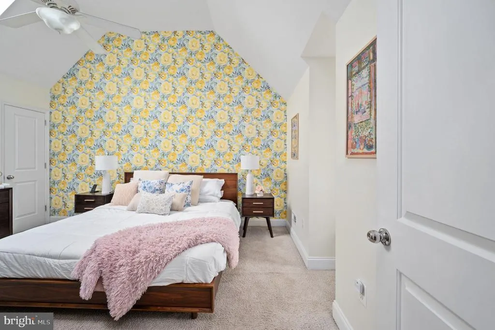
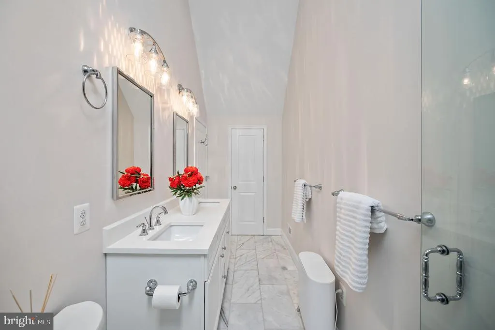
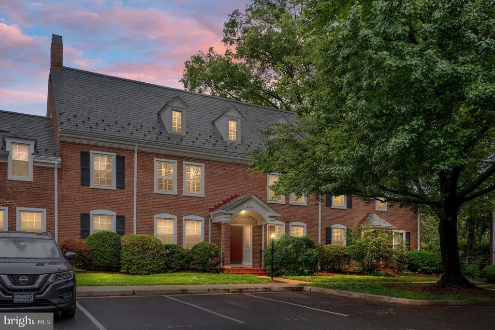
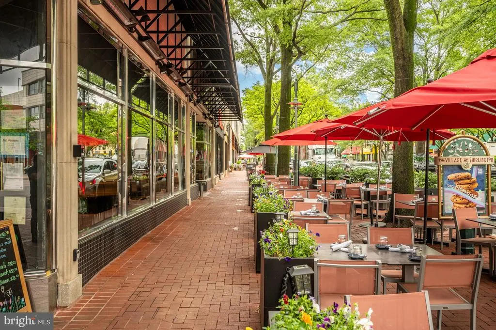
Welcome to this beautifully updated Braddock model condo located in the highly desirable Fairlington Glen community of South Arlington! This 2-level, 2-bedroom, 2-bath home is full of natural light, thoughtful updates, and charm throughoutcompletely move-in ready with one assigned parking space right out front. Step inside to discover gorgeous hardwood floors, plantation shutters, and recessed lighting in the open-concept living area. The renovated kitchen is a standout with quartz countertops, white shaker cabinets, a designer backsplash, and stainless steel appliances. There's also a separate dining space perfect for entertaining. The main level offers a generously sized bedroom with two closets and a full bath featuring marble flooring, a marble vanity, and a tiled shower. Upstairs, the large primary suite features vaulted ceilings, a skylight, walk-in closet, and a gorgeous spa-like en suite bath with a double marble vanity, custom glass shower, and marble tile throughout. Enjoy the convenience of an in-unit washer and dryer and the peace of mind that comes with a well-maintained community. Located just minutes to Shirlington Village, Fairlington Farmers Market, Old Town Alexandria, I-395, the Pentagon, and Amazon HQ2. Enjoy easy access to parks, trails, and all the shopping, dining, and commuting options that make Fairlington one of Arlingtons most popular places to live. This home offers the perfect blend of space, updates, location, and community. A must-see!
| Price History |
|---|
General Features
| Cooling | Ceiling Fan(s),Central A/C |
|---|---|
| Builder Name | Braddock |
| Structure Type | Unit/Flat/Apartment |
| City | ARLINGTON |
| Accessibility | None |
| Acceptable Financing | Cash,Conventional,FHA,USDA,VA,VHDA |
| Price Per Sq Ft Total AG | 479.09 |
| New Construction | No |
| Appliances | Built-In Microwave,Dishwasher,Disposal,Dryer - Electric,Dryer - Front Loading,Icemaker,Microwave,Refrigerator,Stainless Steel Appliances,Stove,Washer - Front Loading,Washer,Water Heater |
| Year Built | 1940 |
| Association Fee Includes | Lawn Maintenance,Snow Removal,Trash |
| Tax Assessed Value | 442900.0 |
| Legal Subdivision | FAIRLINGTON GLEN |
| Zoning | RA14-26 |
| Architectural Style | Contemporary,Unit/Flat |
| Unit Number | B1 |
| Condo/Coop Association Y/N | Yes |
| County | ARLINGTON |
| Total SQFT | 1100 |
| Other Structures | Above Grade,Below Grade |
| Close Price | 535000.00 |
| HOA | No |
| Bathrooms Count Main Level | 1.00 |
| Property Type | Residential |
| Senior Community Y/N | No |
| Utilities | Electric Available |
| Property Condition | Excellent |
| Subdivision Name | FAIRLINGTON GLEN |
| Sewer | Public Sewer |
| Tax Year | 2024 |
| ModificationTimestamp | 2025-06-23T23:03:19 |
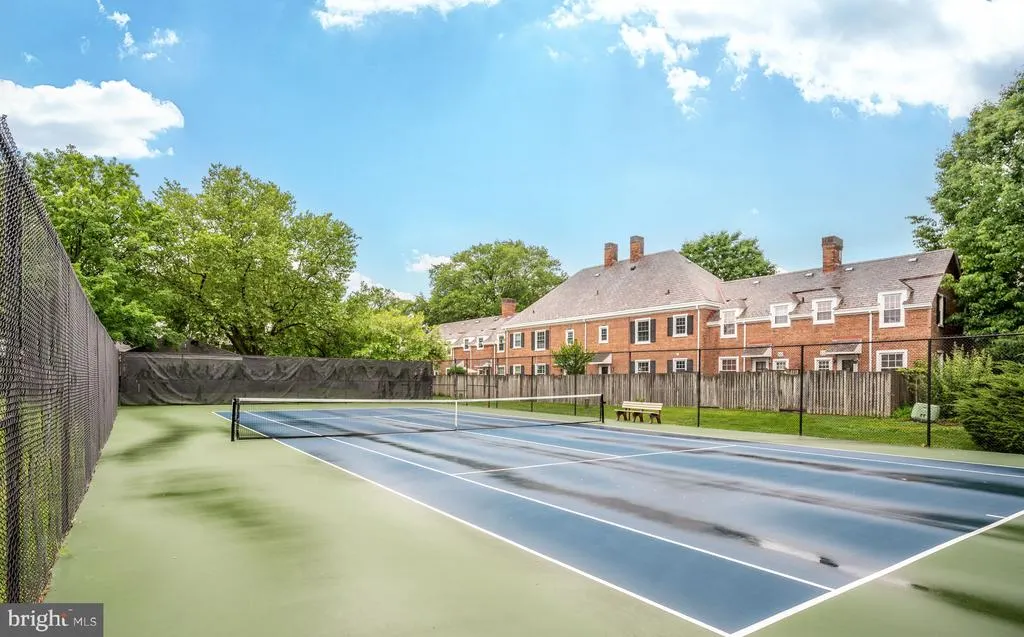
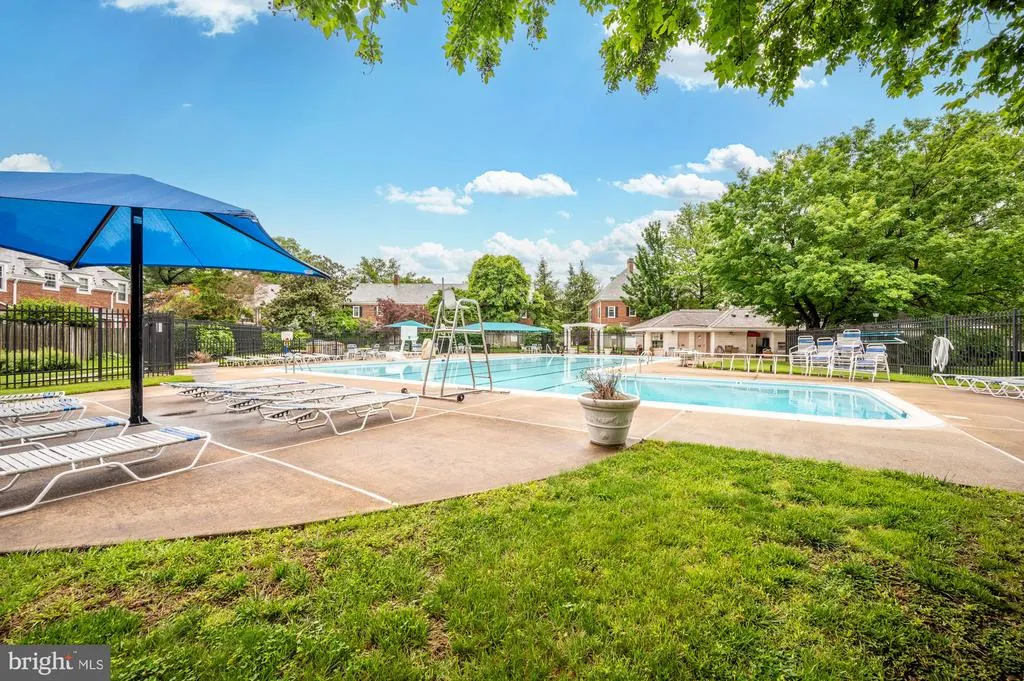
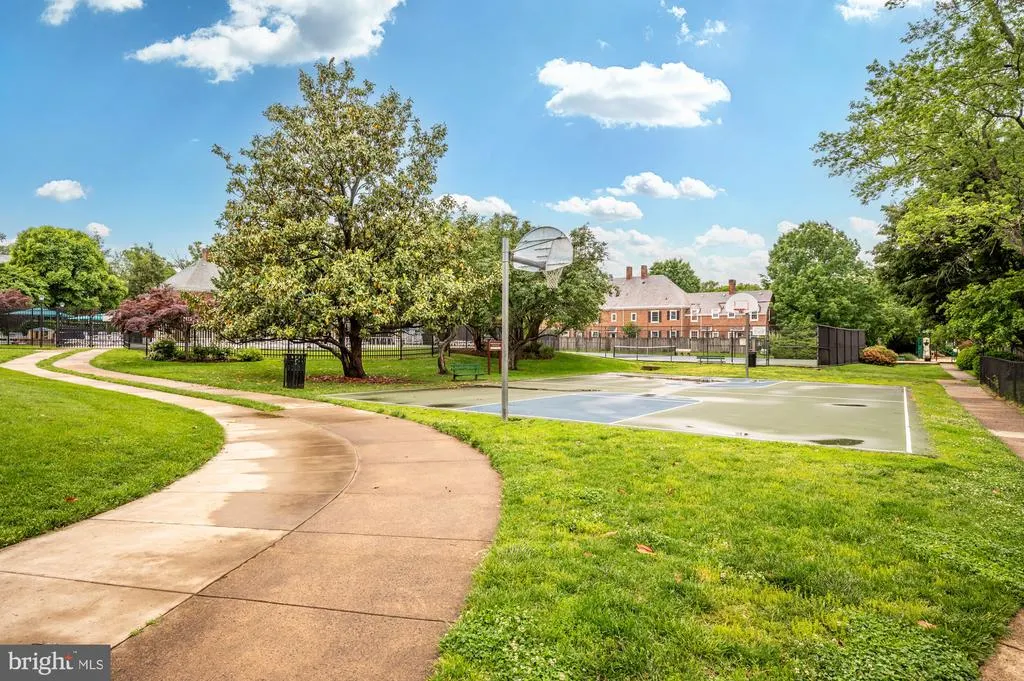
| Association Amenities | Basketball Courts,Swimming Pool,Tot Lots/Playground,Tennis Courts |
| Buyer Financing | Conventional |
| Standard Status | Closed |
| Disclosures | Lead Based Paint - Federal,Prop Disclosure,Subject to Condo/HOA Docs |
| Building Name | FAIRLINGTON GLEN |
| HOA Fee 2 Frequency | Monthly |
| Status | CLOSED |
| Vacation Rental Y/N | No |
| HOA Fee 2 | 336.00 |
| Total Rooms | 8 |
| Possession | Settlement |
| Tax Annual Amount | 4575.0 |
| Full Baths | 2 |
| Heating | Central |
| Construction Materials | Brick |
| Cool Fuel | Electric |
| Garage Y/N | No |
| Year Built Source | Assessor |
| Levels | 2 |
| Directions | From 395 King Street exit going East Make a left on Taylor Make a right on 36th At the roundabout take the Stafford St exit and 3536 is on the left |
| Bathrooms Full Main Level | 1 |
| Water Access Y/N | No |
| Ownership | Condominium |
| School District | ARLINGTON COUNTY PUBLIC SCHOOLS |
Interior Features
| Above Grade Finished Area | 1100 |
|---|---|
| BuyerOfficeEmail | stephanie.white@compass.com |
| Hot Water | Electric |
| Fireplace Y/N | No |
| Basement (Y/N) | No |
| Bathrooms Full All Upper Levels | 1 |
| Below Grade Finished Area Unit Type | Square Feet |
| Total Bedrooms | 2 |
| Heating Y/N | Yes |
| Total Baths | 2 |
| Central Air Y/N | Yes |
| Interior Amenities | Attic,Breakfast Area,Built-Ins,Carpet,Ceiling Fan(s),Entry Level Bedroom,Floor Plan - Open,Recessed Lighting,Primary Bath(s),Skylight(s),Upgraded Countertops,Walk-in Closet(s) |
| Bathrooms Count Upper Level 1 | 1.00 |
| Below Grade Unfin SQFT Source | Assessor |
| Above Grade Finished Area Source | Estimated |
| Below Grade Unfin Area Units | Square Feet |
| Main Level Bedrooms | 1 |
| Bathrooms Full Upper Level 1 | 1 |
| Laundry Type | Dryer In Unit,Washer In Unit |
| Above Grade Finished Area Unit Type | Square Feet |
| Room Type | Living Room,Dining Room,Primary Bedroom,Bedroom 2,Kitchen,Foyer,Laundry,Bathroom 2,Primary Bathroom |
| Entry Level | 1 |
| Bedrooms Count Upper Level 1 | 1 |
| Heating Fuel | Electric |
| LivingAreaSource | Estimated |
| Below Grade Finished Area Source | Assessor |
| Bathrooms Count All Upper Levels | 1 |
| Bedrooms Count All Upper Levels | 1 |
Exterior Features
| Water Oriented Y/N | No |
|---|---|
| Total Parking Spaces | 1 |
| Living Area | 1100 |
| Land Use Code | 006 |
| # of Assigned Spaces | 1 |
| Pool | Yes - Community |
| Navigable Water Y/N | No |
| Parking Features | Assigned |
| Parking Lot - # of Spaces | 1 |
| Water View Y/N | No |
| Days on Market | 4 |
| Water Source | Public |
| Waterfront Y/N | No |
| Type of Parking | Off Site,Parking Lot |
| Land Assessed Value | 41200.00 |
Amenities
- Foreclosure
- Views
- Short Sale
- New Construction
- Adult 55+
- Lease To Own
- No HOA Fees
- Furnished
- Pets
- Primary On Main
- Air Conditioning
- Seller Finance
- Green
- Fixer Upper
- Horse
- Golf
- Fireplace
- Deck
- Garage
- Basement
- Pool
Property vs Condos Average in 22206
Price
Taxes
Year Built
 © BRIGHT, All Rights Reserved
