








Address
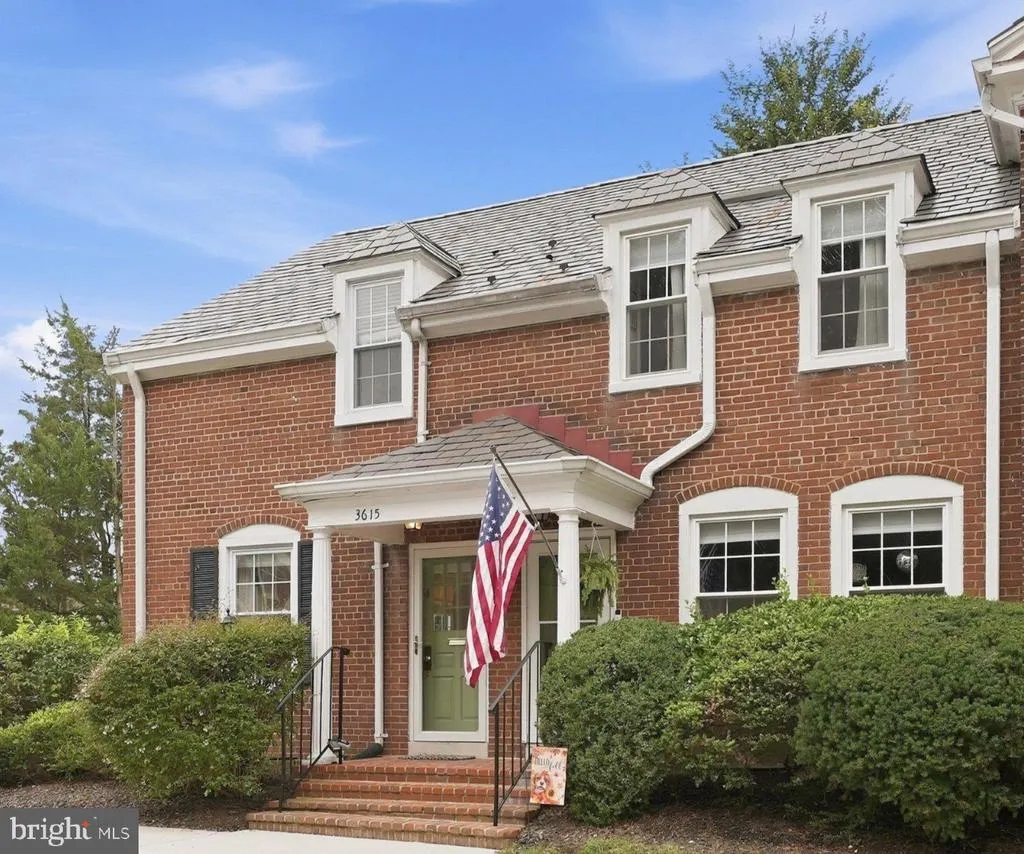
3615 S Taylor Street S, Arlington, VA
Price
$ 618,890
Property Attributes
- MLS#VAAR2079320
- TypeCondos
- Listing Status ACTIVE
- CountyARLINGTON
- CityArlington
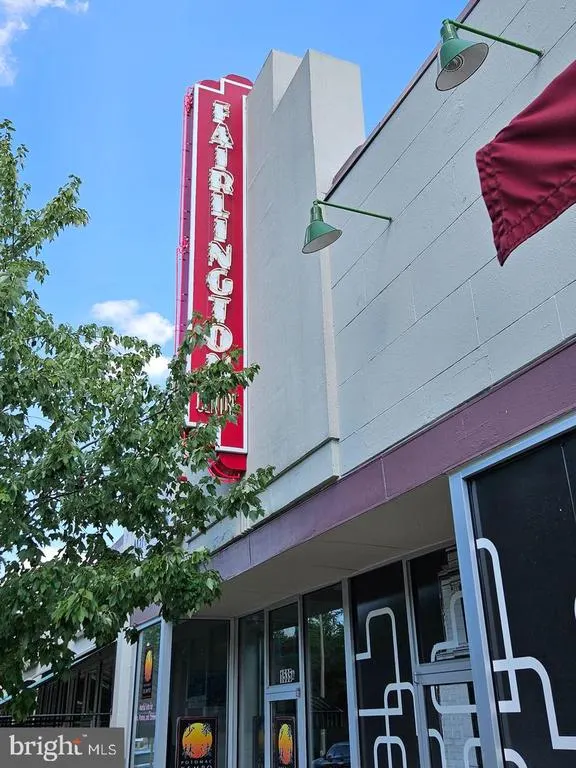
- NeighborhoodFairlington Glen
- Zip22206
- StyleColonial
- Year Built1940
- Taxes$ 6441
- Price$ 618,890
- Bedrooms2
- Full Bathrooms2
- Half Bathrooms0
- Sqr Footage1500
Data Source:
Bright MLS
Property Description
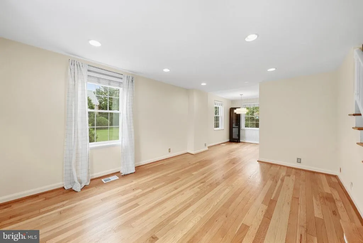
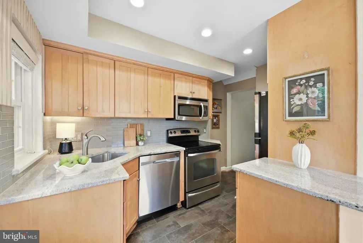
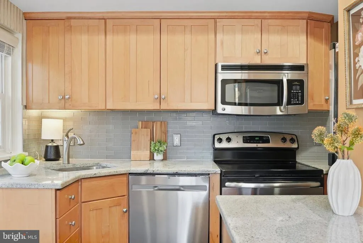
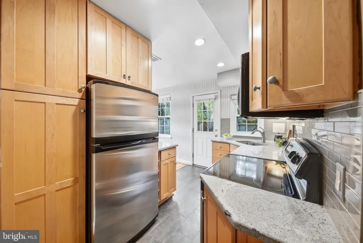
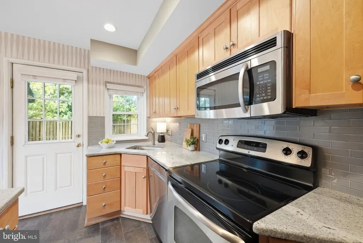
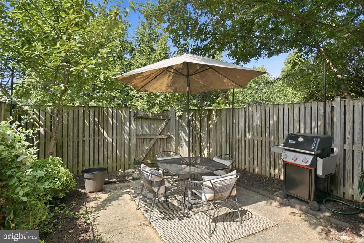
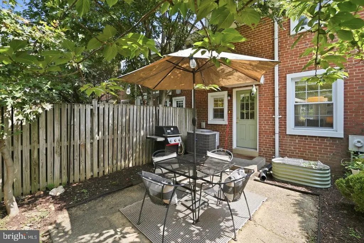
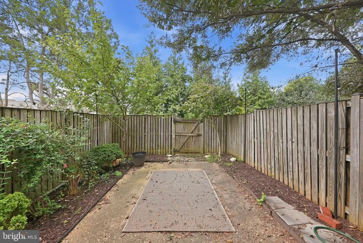
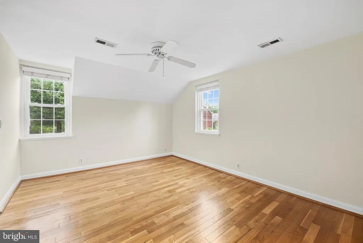
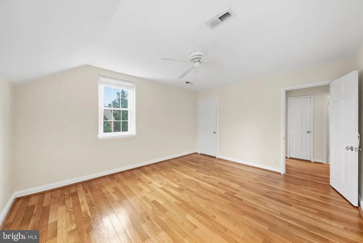
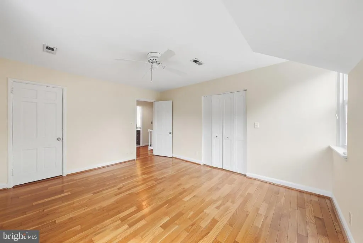
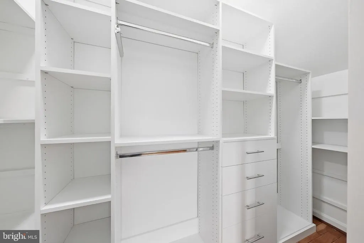
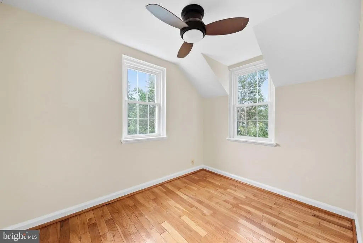
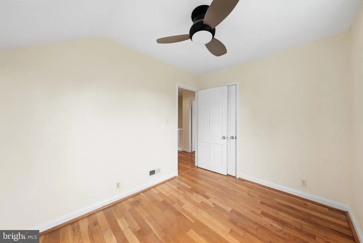
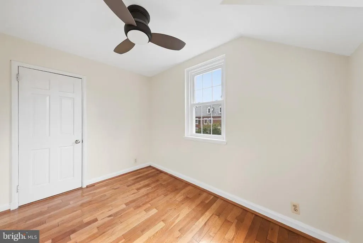
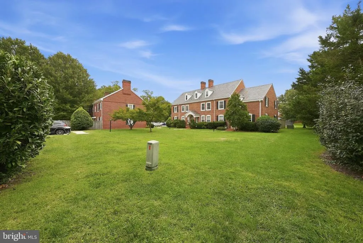
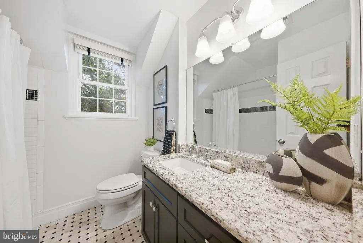
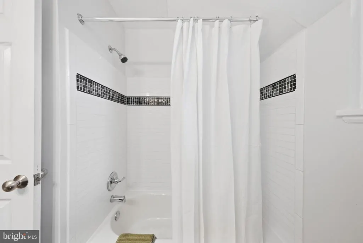
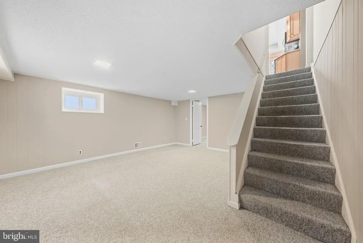
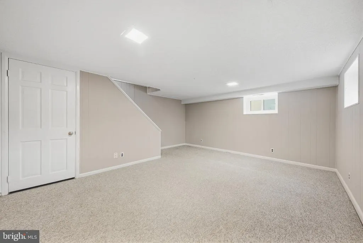
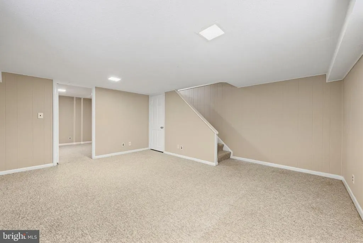
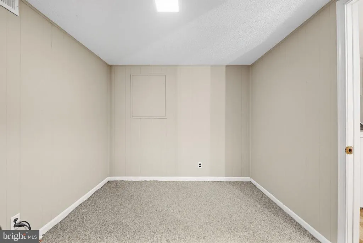
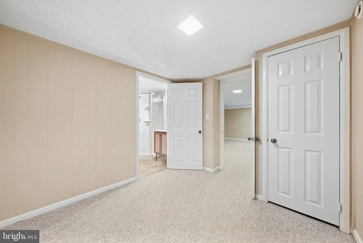
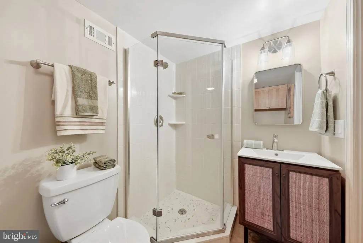
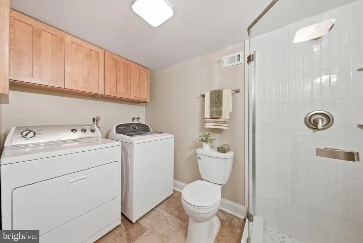
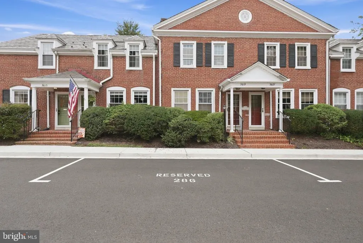
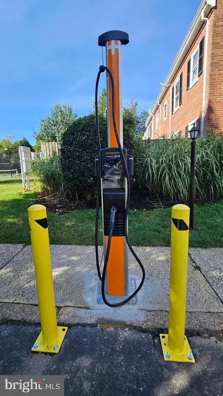
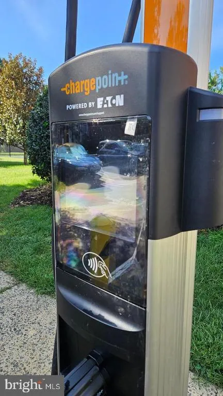
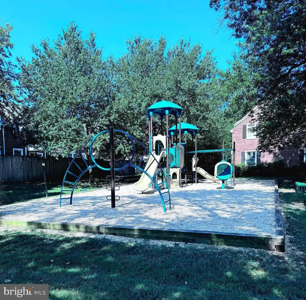
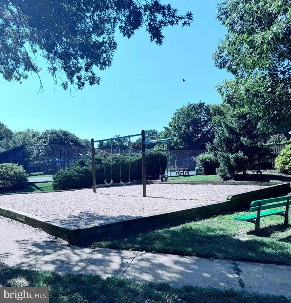
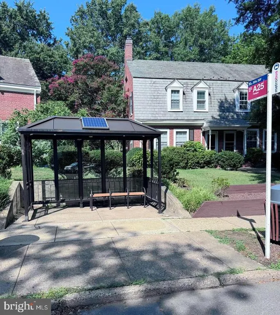
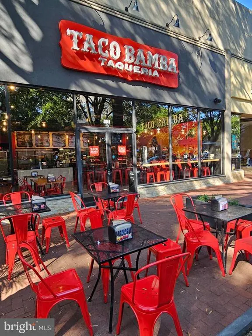
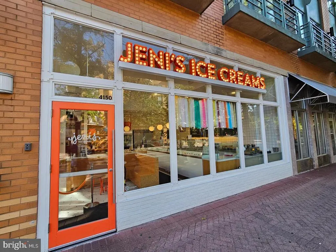
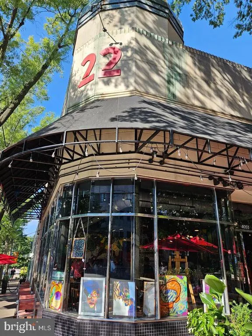
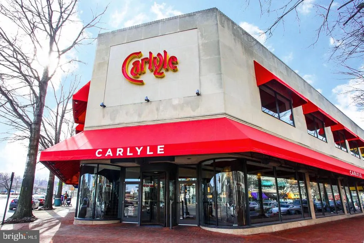
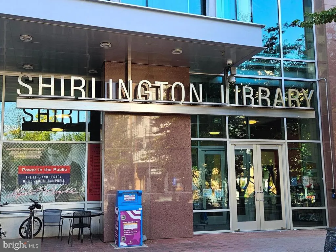
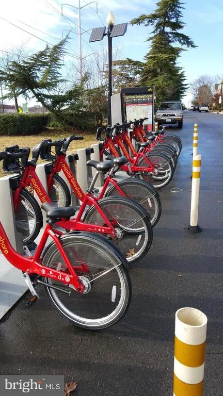
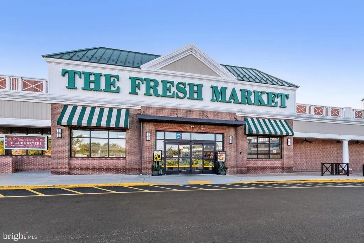
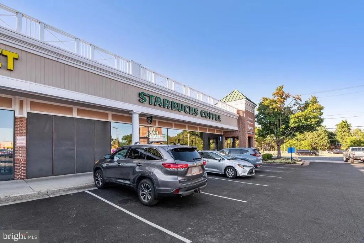
OPEN HOUSE SUNDAY SEPT 27, 11 AM - 1 PM*Re-freshed and ready for you! Refinished wood floor, freshly painted, and more. Bright, beautifully updated, end-unit, full-size Clarendon model combines timeless Fairlington charm with thoughtful renovations, and one of Fairlington Glen's best locations*One-year home warranty provided; closing cost assistance or rate buydown possible with acceptable offer*EZ to community pool, tennis courts, EV chargers, playground, plus shops, and farmers market*Solid wood floors, recessed lighting, double-pane windows (new in 2024)*Remodeled kitchen offers granite countertops, SS appliances, abundant cabinetry, and stylish subway tile backsplash*Sunny primary bedroom offers 2 closets, one with newly installed custom Closets by Design organization system*Finished lower level offers exceptional flexibility with both rec room and den plus modern bathroom remodel (new in 2025)*Water heater and dishwasher new in 2021*The Village at Shirlington, Bradlee Shopping Center, Old Town Alexandria, Reagan National Airport, I-395, and Washington, D.C. all within easy reach*Fairlington Glen is pet-friendly*Approved for VA and FHA loans as well as conventional*Assigned parking steps from front door.
| Elementary School | Middle School | High School |
|---|---|---|
| Abingdon Elementary School | Gunston Middle School | Wakefield High School |
| Price History | |
|---|---|
| 9/4/2026 | Listed $618,890 |
General Features
| Living Area | 1500 |
|---|---|
| Sewer | Public Sewer |
| Heating | Forced Air,Heat Pump(s) |
| Cooling | Central A/C,Heat Pump(s) |
| Possession | Immediate,Settlement |
| Roof | Slate |
| Appliances | Built-In Microwave,Dishwasher,Disposal,Dryer - Electric,Icemaker,Oven/Range - Electric,Refrigerator,Stainless Steel Appliances,Washer,Water Heater |
| Zoning | RA14-26 |
| Association Fee Includes | Insurance,Management,Parking Fee,Pool(s),Snow Removal,Trash,Common Area Maintenance,Ext Bldg Maint,Reserve Funds,Sewer,Water |
| Patio/Porch Features | Patio(s) |
| Architectural Style | Colonial |
| Construction Materials | Brick |
| School District | ARLINGTON COUNTY PUBLIC SCHOOLS |
| Year Built | 1940 |
| Levels | 3 |
| Tax Year | 2025 |
| Ownership | Condominium |
| Cool Fuel | Electric |
| Building Name | FAIRLINGTON GLEN |
| Accessibility | None |
| HOA Fee 2 | 537.00 |
| County | ARLINGTON |
| New Construction | No |
| Property Type | Residential |
| Association Amenities | Common Grounds,Pool - Outdoor,Tennis Courts,Tot Lots/Playground,Baseball Field,Community Center |
| HOA | No |
| Subdivision Name | FAIRLINGTON GLEN |
| Facing Direction | South |
| Garage Y/N | No |
| Water Access Y/N | No |
| Other Structures | Above Grade,Below Grade |
| Full Baths | 2 |
| Status | ACTIVE |
| Directions | FR I-395,east on Rte. 7/King Street to L on Taylor at traffic light; park on street and walk into court on Right,home on Right - OR - FR Quaker Lane & King Street,west on King to quick Right onto Tay |
| City | ARLINGTON |
| Disclosures | Prop Disclosure,Subject to Condo/HOA Docs |
| Senior Community Y/N | No |
| Tax Assessed Value | 623500.0 |
| HOA Fee 2 Frequency | Monthly |
| Tax Annual Amount | 6441.0 |
| Home Warranty Y/N | Yes |
| Structure Type | End of Row/Townhouse |
| Condo/Coop Association fee Y/N | Yes |
| Bathrooms Count Main Level | 0.00 |
| Price Per Sq Ft Total AG | 618.89 |
| Acceptable Financing | Cash,Conventional,VA,FHA |
| Additional Parcels Y/N | No |
| Historic Y/N | No |
| Lease Considered Y/N | No |
| Vacation Rental Y/N | No |
| Total SQFT | 1500 |
| Location Type | Corner Lot/Unit |
| AssociationName2 | Fairlington Glen |
| Standard Status | Active |
| Year Built Source | Estimated |
| Legal Subdivision | FAIRLINGTON GLEN |
Interior Features
| Interior Amenities | Attic,Bathroom - Stall Shower,Carpet,Combination Dining/Living,Dining Area,Floor Plan - Traditional,Kitchen - Galley,Upgraded Countertops,Wood Floors |
|---|---|
| Heating Fuel | Electric |
| Basement | Connecting Stairway |
| Flooring | Solid Hardwood,Carpet,Ceramic Tile |
| Hot Water | Electric |
| Basement (Y/N) | Yes |
| Heating Y/N | Yes |
| Window Features | Double Pane |
| Fireplace Y/N | No |
| Above Grade Finished Area | 1000 |
| Central Air Y/N | Yes |
| Total Bedrooms | 2 |
| Below Grade Finished Area | 500 |
| Below Grade Finished Area Unit Type | Square Feet |
| LivingAreaSource | Assessor |
| Laundry Type | Basement |
| Below Grade Unfin Area Units | Square Feet |
| Bedrooms Count All Upper Levels | 2 |
| Bedrooms Count Upper Level 1 | 2 |
| Bathrooms Full Upper Level 1 | 1 |
| Bathrooms Full Lower Level 1 | 1 |
| Bathrooms Full All Upper Levels | 1 |
| Bathrooms Full All Lower Levels | 1 |
| Bathrooms Count Upper Level 1 | 1.00 |
| Bathrooms Count Lower Level 1 | 1.00 |
| Bathrooms Count All Upper Levels | 1 |
| Bathrooms Count All Lower Levels | 1 |
| Above Grade Unfin Area Units | Square Feet |
| Above Grade Finished Area Unit Type | Square Feet |
| Total Baths | 2 |
Exterior Features
| Exterior Amenities | Sidewalks,Street Lights |
|---|---|
| Pool | Yes - Community |
| Fencing | Rear |
| Parking Features | Assigned |
| Water Source | Public |
| Total Parking Spaces | 1 |
| Type of Parking | Parking Lot |
| Foundation Details | Other |
| Spa | No |
| Water View Y/N | No |
| # of Assigned Spaces | 1 |
| Road Surface Type | Black Top |
| Waterfront Y/N | No |
| Builder Model | CLARENDON I |
| Horse Y/N | No |
| Land Assessed Value | 58000.00 |
| Navigable Water Y/N | No |
| Water Oriented Y/N | No |
| Parking Lot - # of Spaces | 1 |
Amenities
- Foreclosure
- Views
- Short Sale
- New Construction
- Adult 55+
- Lease To Own
- No HOA Fees
- Furnished
- Pets
- Primary On Main
- Air Conditioning
- Seller Finance
- Green
- Fixer Upper
- Horse
- Golf
- Fireplace
- Deck
- Garage
- Basement
- Pool
Property vs Condos Average in 22206
Price
Taxes
Year Built
 © BRIGHT, All Rights Reserved
