

Sold













Address
640 Stratford Lane, Charles Town, WV
Price
$ 485,000
Property Attributes
- MLS#WVJF2021428
- TypeSingle Family
- Listing Status CLOSED
- CountyJEFFERSON
- CityCharles Town
- NeighborhoodAvon Bend
- Zip25414
- StyleColonial
- Year Built1944
- Taxes$ 2464
- Price$ 485,000
- Bedrooms4
- Full Bathrooms2
- Half Bathrooms1
- Sqr Footage2512
- Lot Size1.24 Acres
Data Source:
Bright MLS
Property Description
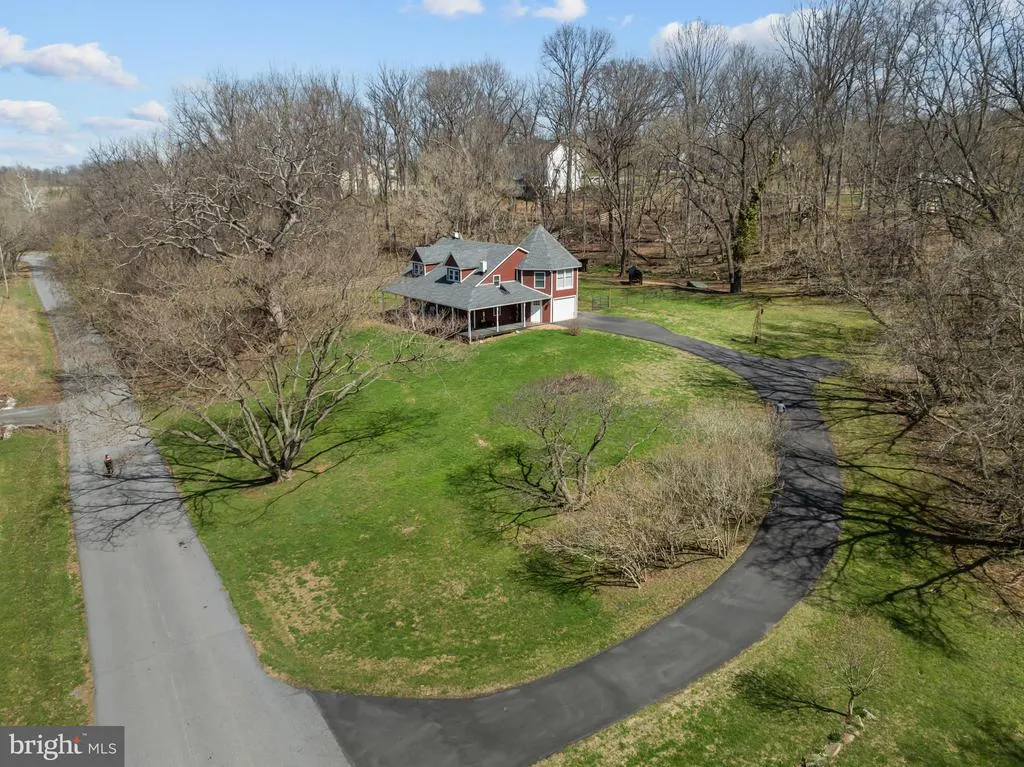
NOTE: OFFER DEADLINE HAS BEEN SET FOR 12 NOON MONDAY 3/30/2026. If you have been waiting for something with real character, this is it. Set on 1.24 acres in Avon Bend, 640 Stratford Ln offers a rare mix of history, charm, and updated living in one of the most peaceful spots in Charles Town, WV. The standout feature is the formal sitting room, which is the original log cabin from the 1700s. It is warm, inviting, and incredibly cool, with the kind of character you just cannot recreate. The rest of the home has been thoughtfully designed around it, blending that one-of-a-kind character with comfortable, updated living, giving you the best of both worlds: a one-of-a-kind focal point with the comfort and function you want today. This 4 bedroom, 2.5 bath home offers over 2,500 finished square feet, hardwood flooring, and a layout that feels comfortable and easy to live in. Outside, you have even more to love with a wraparound porch, a deck right off the kitchen, and a separate shed on the property. Whether you are enjoying your morning coffee, entertaining friends, or just taking in the quiet surroundings, this home makes it easy to enjoy the setting. Located in the Avon Bend community, this Charles Town WV home for sale puts you close to the Shenandoah River and all the lifestyle that comes with it. If you have been searching for a home with acreage, privacy, character, and private access to the Shenandoah River near Northern Virginia, this is one you will want to see. Homes like this do not come around often. Come see 640 Stratford Ln before someone else grabs it.
| Price History |
|---|
General Features
| Cooling | Central A/C |
|---|---|
| Tax Lot | A |
| Structure Type | Detached |
| Lot Size Square Feet | 54014.00 |
| Lot Size Units | Square Feet |
| City | CHARLES TOWN |
| Accessibility | None |
| Price Per Sq Ft Total AG | 187.1 |
| New Construction | No |
| Year Built | 1944 |
| Tax Assessed Value | 212100.0 |
| Living Area | 2512 |
| Zoning | 101 |
| Architectural Style | Colonial |
| Condo/Coop Association fee Y/N | No |
| County | JEFFERSON |
| Total SQFT | 2512 |
| Other Structures | Above Grade,Below Grade |
| Close Price | 485000.00 |
| HOA | Yes |
| Bathrooms Count Main Level | 1.00 |
| Property Type | Residential |
| Assoc Fee Paid Per | Annually |
| Senior Community Y/N | No |
| Subdivision Name | AVON BEND |
| Sewer | On Site Septic |
| Tax Year | 2025 |
| Association Amenities | Tot Lots/Playground,Water/Lake Privileges |
| Association Recreation Fee | No |
| Buyer Financing | Conventional |
| Standard Status | Closed |
| Status | CLOSED |
| Vacation Rental Y/N | No |
| Possession | Settlement |
| HOA Fee | 30.00 |
| Tax Annual Amount | 2464.0 |
| Full Baths | 2 |
| Heating | Heat Pump(s) |
| Construction Materials | Wood Siding |
| Cool Fuel | Electric |
| Garage Y/N | Yes |
| Year Built Source | Assessor |
| Levels | 2 |
| Directions | From Charles Town take 340 south turn left on Cave Rd and right on Kabletown Rd. Go left into Avon Bend and follow to small bridge when you go over bridge turn right onto Stratford Lane 1st house on |
| Water Access Y/N | No |
| Garage Spaces | 1.00 |
| Ownership | Fee Simple |
| School District | JEFFERSON COUNTY SCHOOLS |
Interior Features
| Bathrooms Half Main Level | 1 |
|---|---|
| Above Grade Finished Area | 2512 |
| Hot Water | Electric |
| Fireplace Y/N | No |
| Basement (Y/N) | No |
| Bathrooms Full All Upper Levels | 2 |
| Below Grade Finished Area Unit Type | Square Feet |
| Total Bedrooms | 4 |
| Heating Y/N | Yes |
| Total Baths | 3 |
| Central Air Y/N | Yes |
| Bathrooms Count Upper Level 1 | 2.00 |
| Below Grade Unfin SQFT Source | Assessor |
| Above Grade Finished Area Source | Assessor |
| Below Grade Unfin Area Units | Square Feet |
| Bathrooms Full Upper Level 1 | 2 |
| Above Grade Finished Area Unit Type | Square Feet |
| Room Type | Living Room,Kitchen,Family Room |
| Bedrooms Count Upper Level 1 | 4 |
| Heating Fuel | Electric |
| LivingAreaSource | Assessor |
| Below Grade Finished Area Source | Assessor |
| Bathrooms Count All Upper Levels | 2 |
| Half Baths | 1 |
| Bedrooms Count All Upper Levels | 4 |
Exterior Features
| Water Oriented Y/N | No |
|---|---|
| Total Parking Spaces | 11 |
| # of Attached Garage Spaces | 1 |
| Land Use Code | 004 |
| Lot Features | Front Yard,Rear Yard |
| Foundation Details | Concrete Perimeter |
| Pool | No Pool |
| Lot Size Acres | 1.24 |
| Lot Size Source | Assessor |
| ModificationTimestamp | 2026-04-28T14:54:10 |
| Navigable Water Y/N | No |
| Parking Features | Asphalt Driveway,Paved Driveway |
| Garage Features | Garage - Front Entry |
| Water View Y/N | No |
| Days on Market | 10 |
| Water Source | Private |
| Waterfront Y/N | No |
| Type of Parking | Attached Garage,Driveway |
| Land Assessed Value | 56300.00 |
Amenities
- Foreclosure
- Views
- Short Sale
- New Construction
- Adult 55+
- Lease To Own
- No HOA Fees
- Furnished
- Primary On Main
- Air Conditioning
- Seller Finance
- Green
- Fixer Upper
- Horse
- Golf
- Fireplace
- Deck
- Garage
- Basement
- Pool
Property vs Single Family Average in 25414
Price
Taxes
Year Built
 © BRIGHT, All Rights Reserved
