

Sold









Address
651 Stratford Lane, Charles Town, WV
Price
$ 460,000
Property Attributes
- MLS#WVJF2019240
- TypeSingle Family
- Listing Status CLOSED
- CountyJEFFERSON
- CityCharles Town
- NeighborhoodAvon Bend
- Zip25414
- StyleColonial
- Year Built2013
- Taxes$ 947
- Price$ 460,000
- Bedrooms2
- Full Bathrooms2
- Half Bathrooms0
- Sqr Footage1435
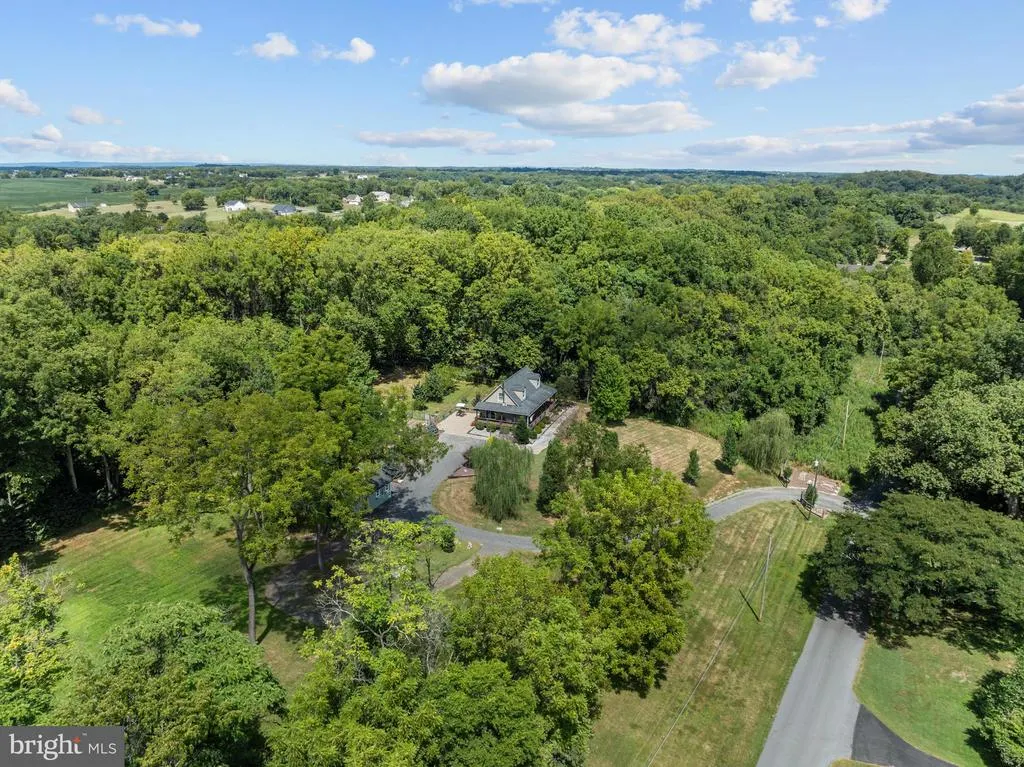
- Lot Size2.25 Acres
Data Source:
Bright MLS
Property Description
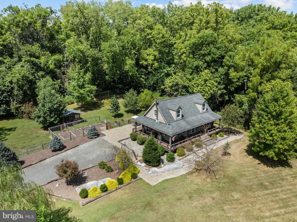
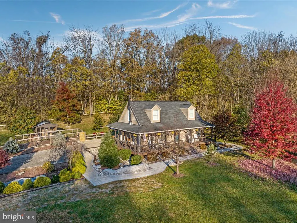
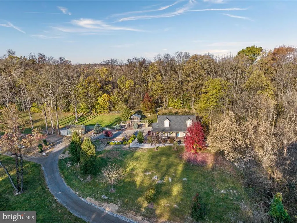
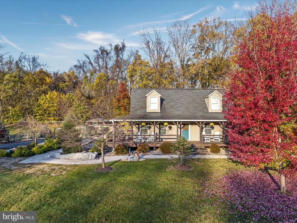
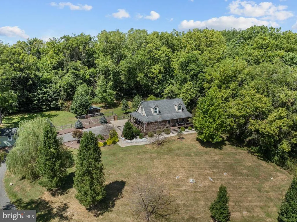
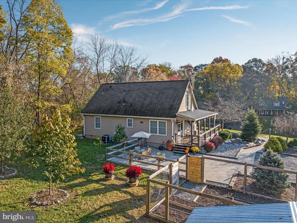
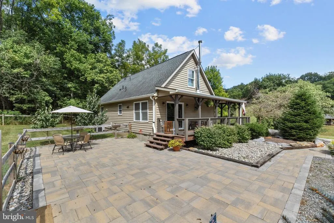
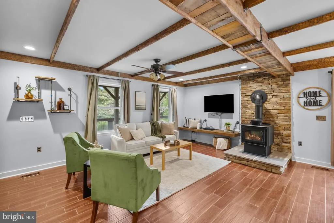
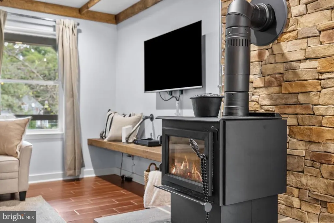
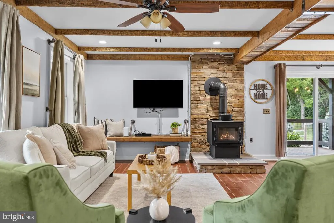
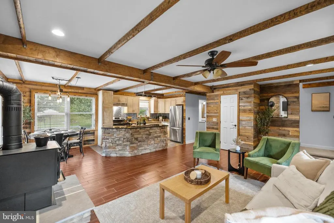
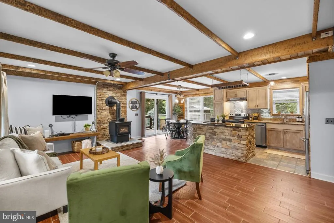
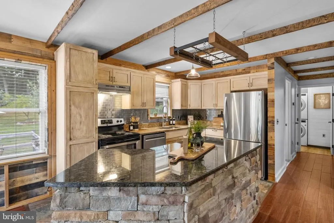
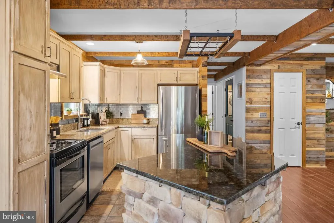
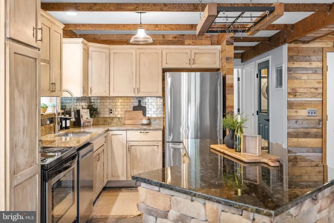
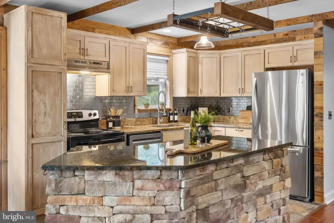
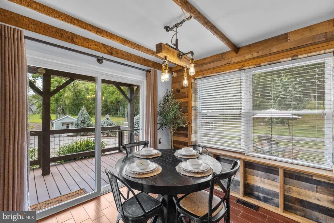
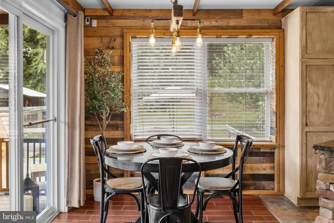
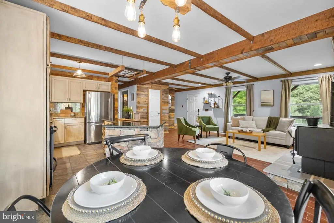
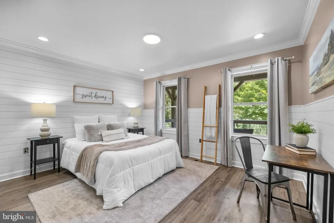
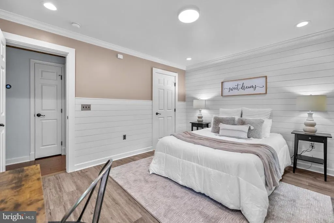
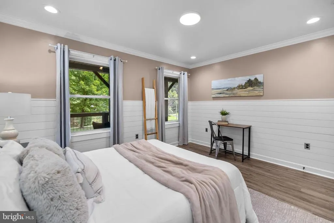
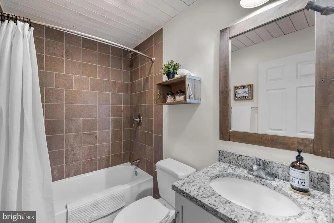
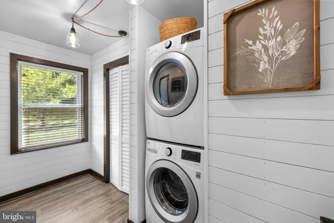
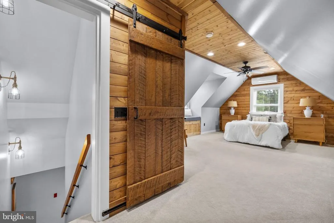
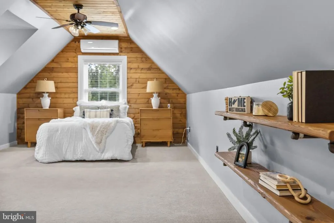
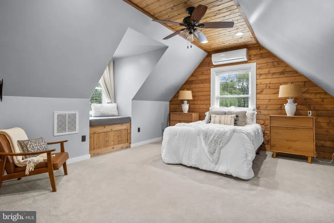
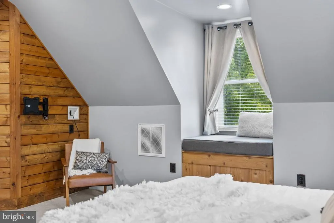
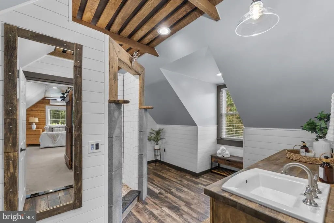
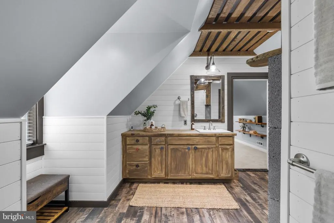
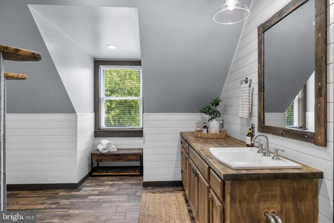
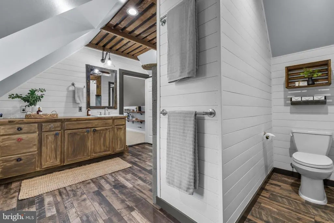
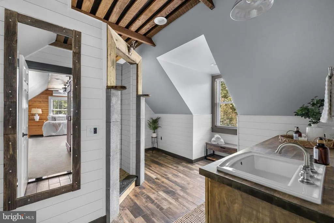
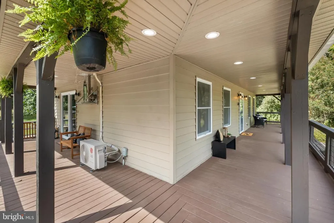
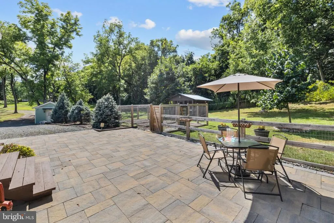
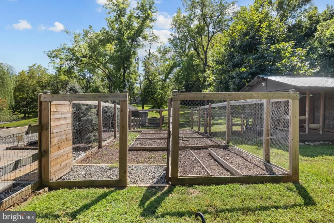
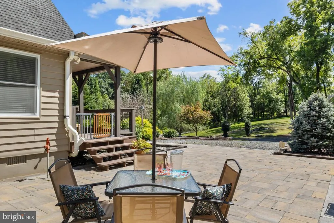
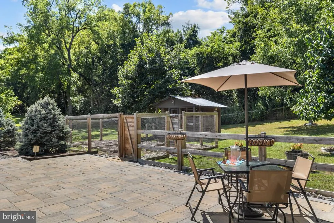
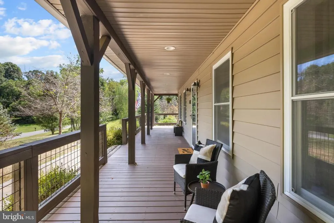
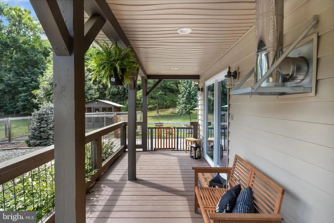
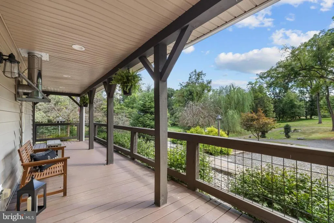
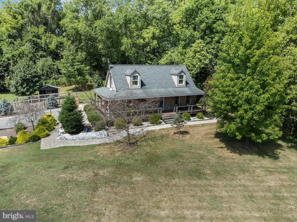
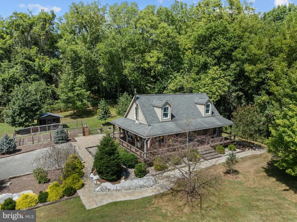
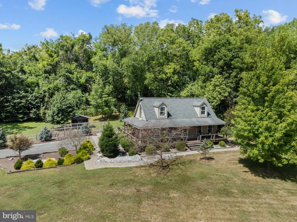
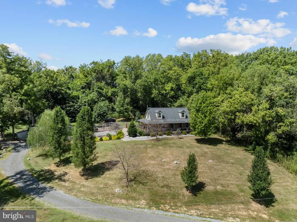
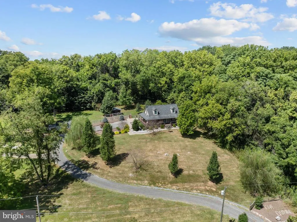
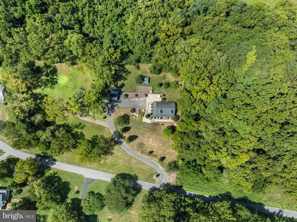
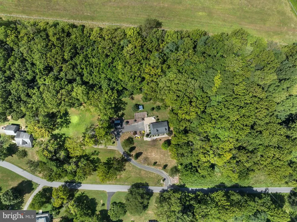
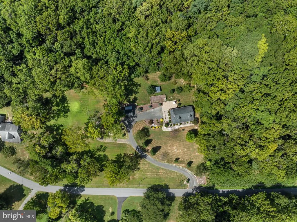
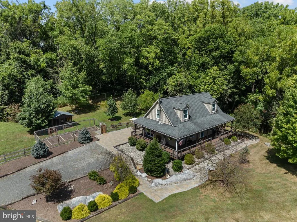
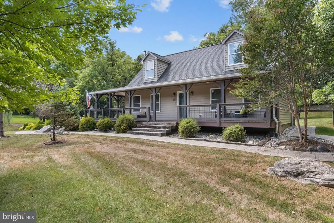
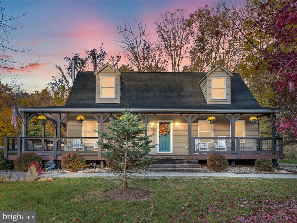
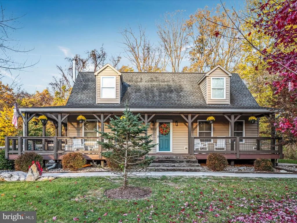
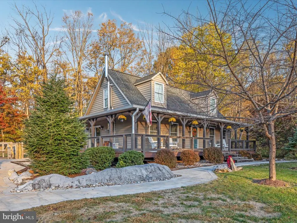
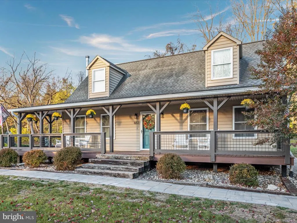
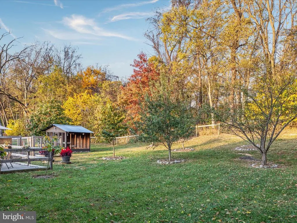
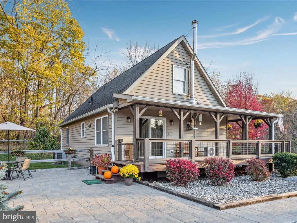
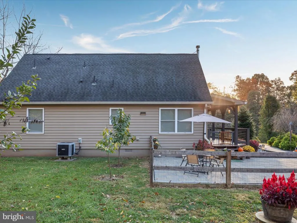
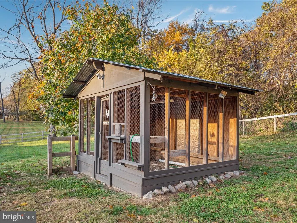
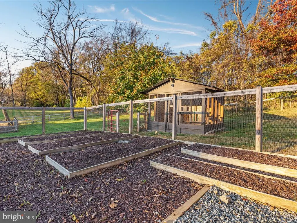
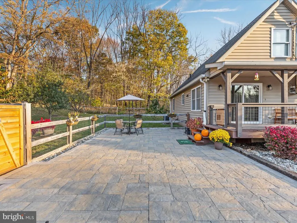
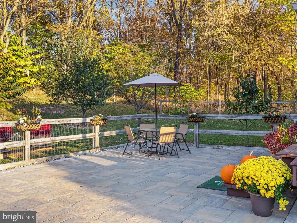
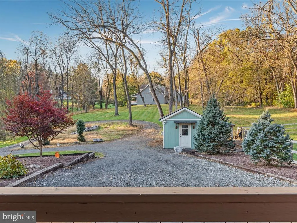
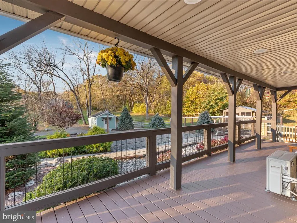
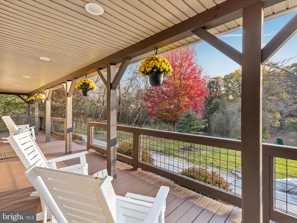
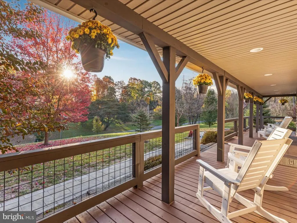
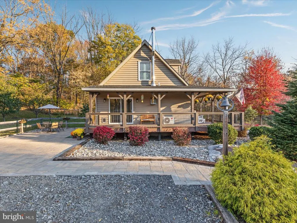
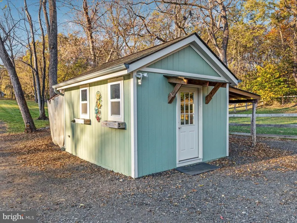
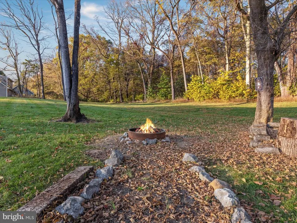
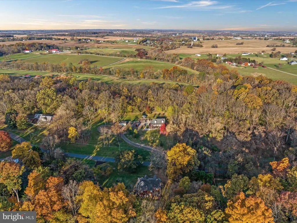
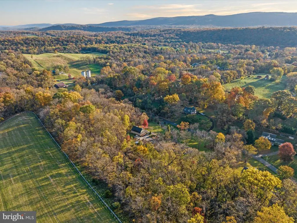
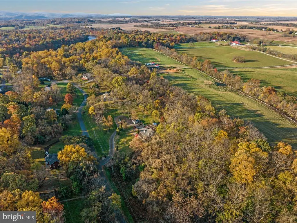
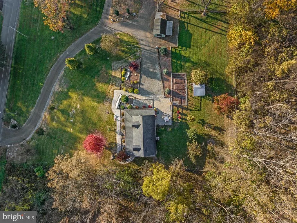
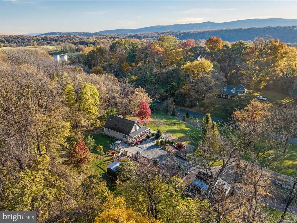
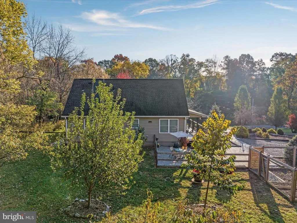
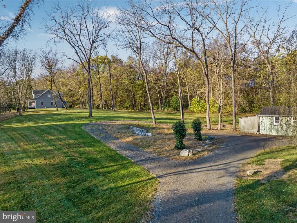
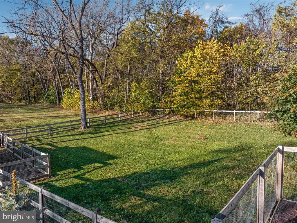
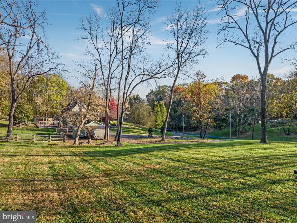
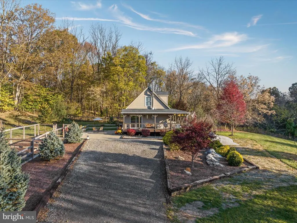
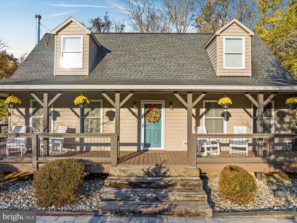
Welcome to 651 Stratford Lane a warm and inviting Cape Cod-style home tucked away on just over 2 private acres in the desirable Avon Bend community of Charles Town. This move-in ready property offers the perfect blend of comfort, updates, and nature, with direct access to the Shenandoah River just a short walk away. The large wraparound porch invites you to relax and take in the peaceful, wooded surroundings. Step inside to a bright, open layout featuring exposed wood beams, a wood-burning stove, and a spacious family room that flows effortlessly into a modern kitchen. Here youll find granite countertops, stainless steel appliances, a stone island, built-in wine cooler, and a charming glass-door pantry. The main level includes a bedroom, full bath, and a generously sized laundry/mudroom. Upstairs, the primary suite is a standout with a walk-in closet, built-in shelving, window seat, barn door, and a beautifully designed en-suite bath with dual showerheads and custom tilework. Outdoors, the fenced backyard includes two outbuildingsone with electric and watermaking it ideal for a workshop, studio, or hobby farm setup. With room for chickens, gardens, and more, this property is ready for your vision. Located minutes from downtown Charles Town with quick access to Rt. 340 and Rt. 9, this home offers both privacy and convenience. High-speed internet is available, and the community provides access to the scenic Shenandoah Riverperfect for fishing, kayaking, or relaxing by the water. Dont miss your chance to own this unique and peaceful retreat. Schedule your private tour today!
| Price History |
|---|
General Features
| Cooling | Central A/C |
|---|---|
| Tax Lot | F2 |
| Structure Type | Detached |
| Lot Size Square Feet | 98010.00 |
| Lot Size Units | Square Feet |
| City | CHARLES TOWN |
| Accessibility | None |
| Price Per Sq Ft Total AG | 320.56 |
| New Construction | No |
| Year Built | 2013 |
| Tax Assessed Value | 232400.0 |
| Living Area | 1435 |
| Zoning | 101 |
| Architectural Style | Colonial |
| Condo/Coop Association Y/N | No |
| County | JEFFERSON |
| Total SQFT | 1435 |
| Other Structures | Above Grade,Below Grade |
| Close Price | 460000.00 |
| HOA | Yes |
| Bathrooms Count Main Level | 1.00 |
| Property Type | Residential |
| Assoc Fee Paid Per | Annually |
| Senior Community Y/N | No |
| Property Condition | Excellent |
| Subdivision Name | AVON BEND |
| Sewer | Septic > # of BR |
| Tax Year | 2022 |
| ModificationTimestamp | 2025-10-04T17:20:16 |
| Buyer Financing | VA |
| Standard Status | Closed |
| Status | CLOSED |
| Vacation Rental Y/N | No |
| Possession | Settlement |
| HOA Fee | 60.00 |
| Tax Annual Amount | 947.0 |
| Full Baths | 2 |
| Heating | Heat Pump(s) |
| Construction Materials | Vinyl Siding |
| Cool Fuel | Electric |
| Garage Y/N | No |
| Year Built Source | Assessor |
| Levels | 2 |
| Directions | From downtown Charles Town: Start out on S George St/WV-115. at the roundabout take the 2nd exit onto WV-115. Turn right onto Kabletown Rd/County Hwy-25. Turn left onto Dutch Ln/County Hwy-25/5. Tur |
| Bathrooms Full Main Level | 1 |
| Water Access Y/N | No |
| Ownership | Fee Simple |
| School District | JEFFERSON COUNTY SCHOOLS |
Interior Features
| Above Grade Finished Area | 1435 |
|---|---|
| BuyerOfficeEmail | dhowell@mcenearney.com |
| Hot Water | Electric |
| Fireplace Y/N | No |
| Basement (Y/N) | No |
| Bathrooms Full All Upper Levels | 1 |
| Below Grade Finished Area Unit Type | Square Feet |
| Total Bedrooms | 2 |
| Heating Y/N | Yes |
| Total Baths | 2 |
| Central Air Y/N | Yes |
| Bathrooms Count Upper Level 1 | 1.00 |
| Below Grade Unfin SQFT Source | Assessor |
| Above Grade Finished Area Source | Assessor |
| Below Grade Unfin Area Units | Square Feet |
| Main Level Bedrooms | 1 |
| Bathrooms Full Upper Level 1 | 1 |
| Above Grade Finished Area Unit Type | Square Feet |
| Room Type | Primary Bedroom,Bedroom 2,Kitchen,Family Room,Laundry,Bathroom 1,Primary Bathroom |
| Bedrooms Count Upper Level 1 | 1 |
| Heating Fuel | Wood,Electric |
| LivingAreaSource | Assessor |
| Below Grade Finished Area Source | Assessor |
| Bathrooms Count All Upper Levels | 1 |
| Bedrooms Count All Upper Levels | 1 |
Exterior Features
| Exterior Amenities | Extensive Hardscape,Exterior Lighting,Outbuilding(s) |
|---|---|
| Water Oriented Y/N | No |
| Land Use Code | 004 |
| Foundation Details | Crawl Space |
| Pool | No Pool |
| Lot Size Acres | 2.25 |
| Lot Size Source | Estimated |
| Navigable Water Y/N | No |
| Parking Features | Circular Driveway,Gravel Driveway |
| Water View Y/N | No |
| Days on Market | 3 |
| Water Source | Well |
| Waterfront Y/N | No |
| Type of Parking | Driveway |
| Land Assessed Value | 89000.00 |
Amenities
- Foreclosure
- Views
- Short Sale
- New Construction
- Adult 55+
- Lease To Own
- No HOA Fees
- Furnished
- Primary On Main
- Air Conditioning
- Seller Finance
- Green
- Fixer Upper
- Horse
- Golf
- Fireplace
- Deck
- Garage
- Basement
- Pool
Property vs Single Family Average in 25414
Price
Taxes
Year Built
 © BRIGHT, All Rights Reserved
