

Sold




Address
2023 Farragut Drive, Stafford, VA
Price
$ 510,000
Property Attributes
- MLS#VAST2032476
- TypeSingle Family
- Listing Status CLOSED
- CountySTAFFORD
- CityStafford
- NeighborhoodAquia Harbour
- Zip22554
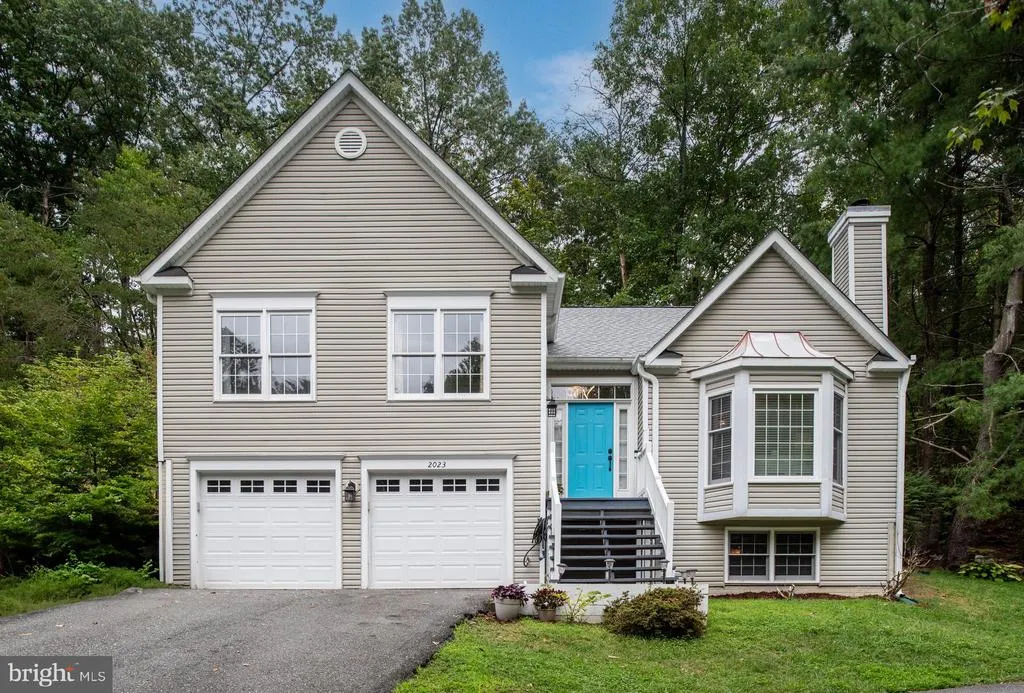
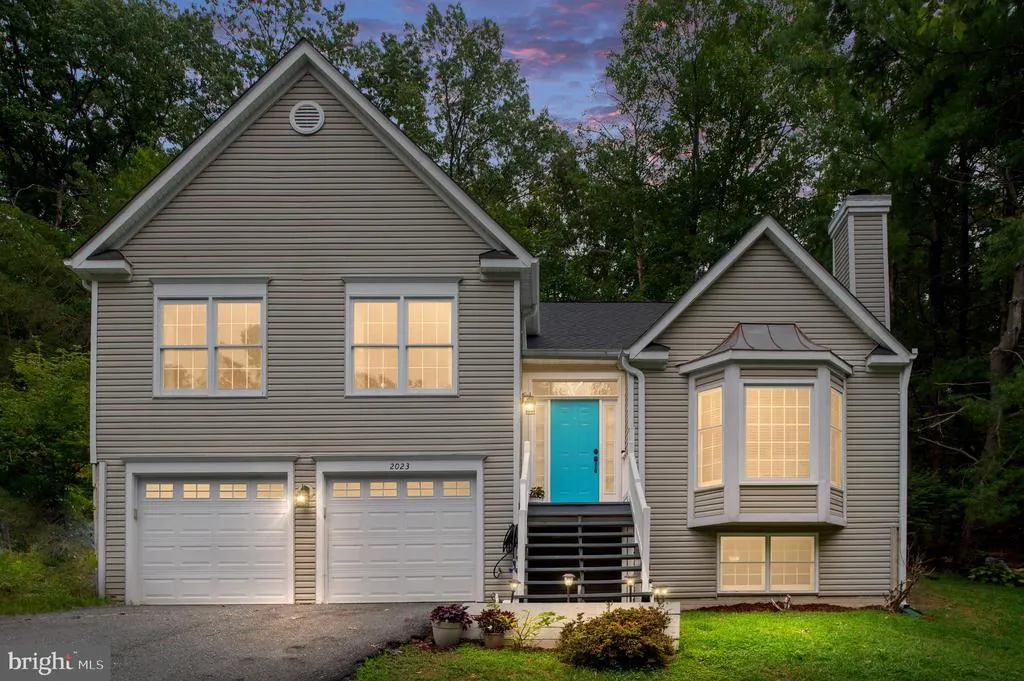
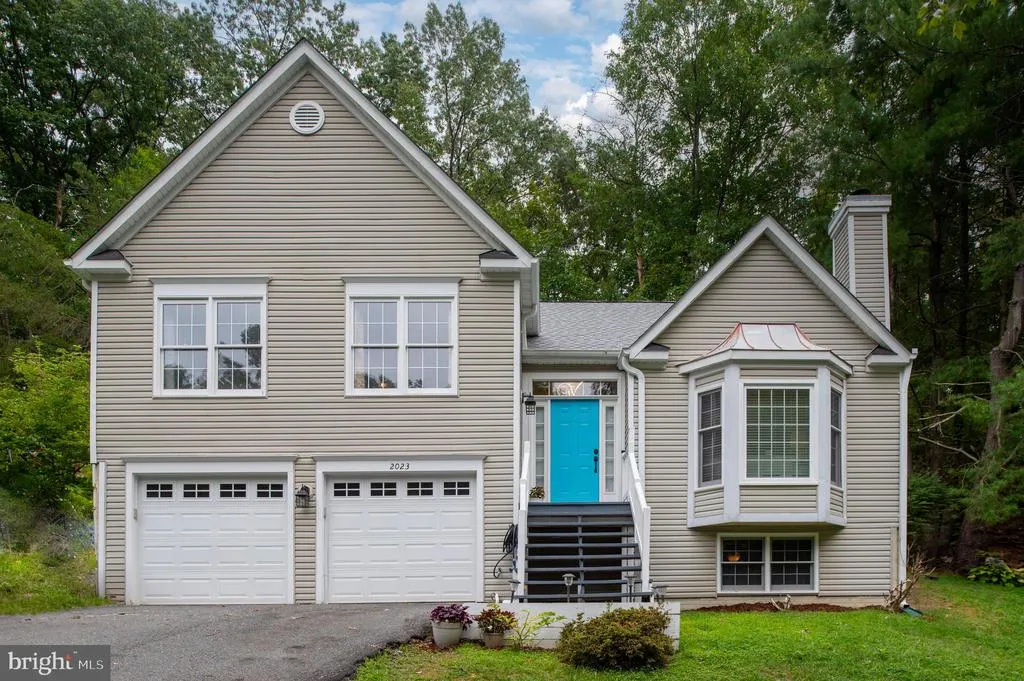
- StyleSplit Foyer
- Year Built1992
- Taxes$ 3241
- Price$ 510,000
- Bedrooms4
- Full Bathrooms3
- Half Bathrooms0
- Sqr Footage2724
- Lot Size0.29 Acres
Data Source:
Bright MLS
Property Description
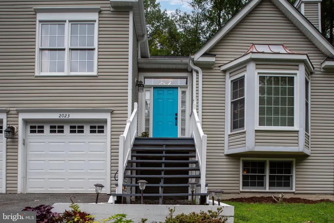
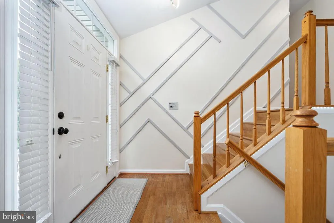
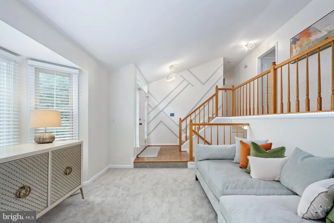
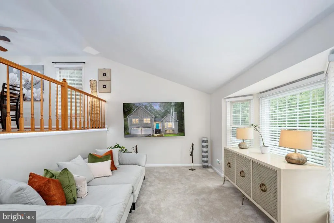
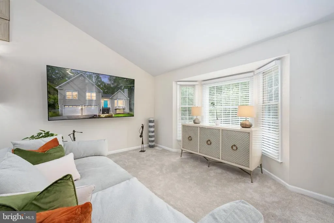
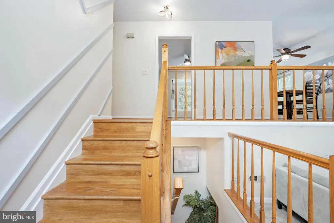
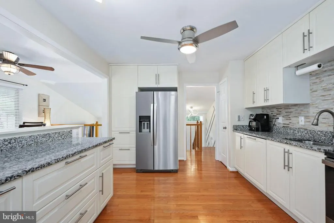
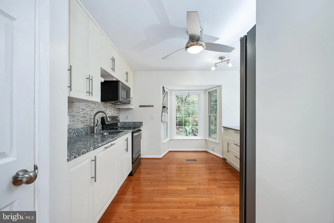
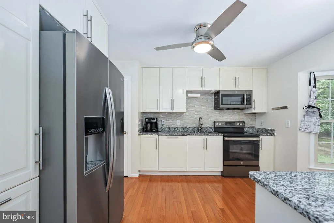
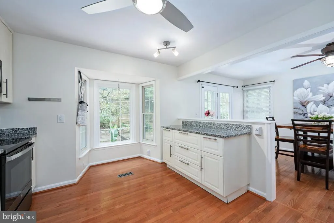
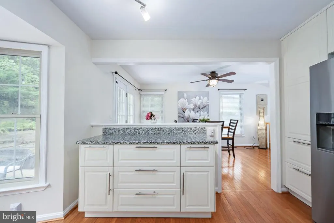
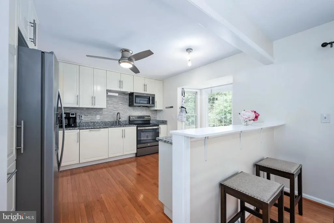
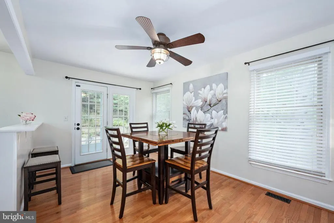
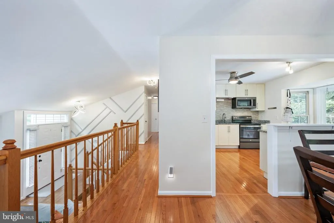
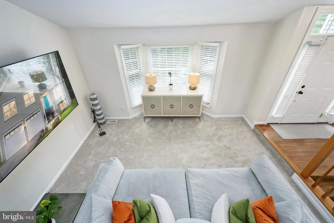
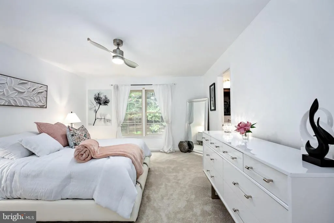
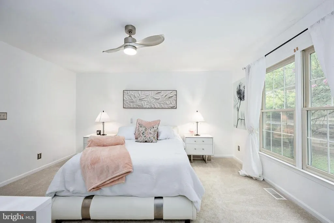
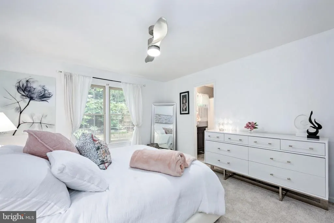
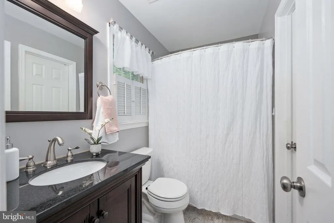
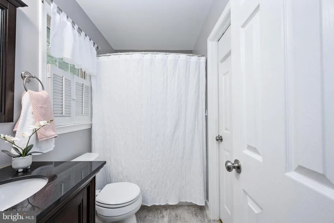
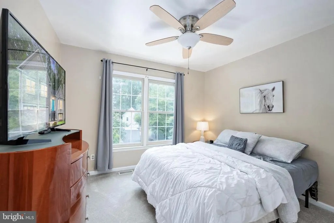
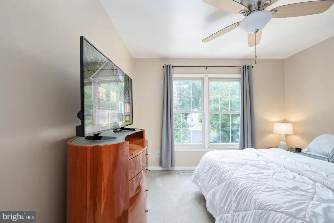
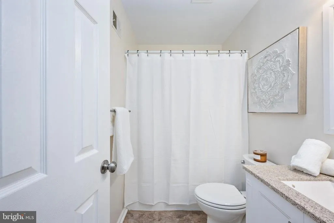
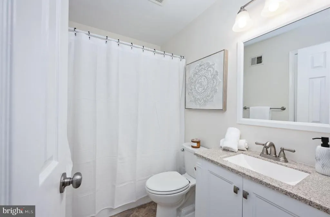
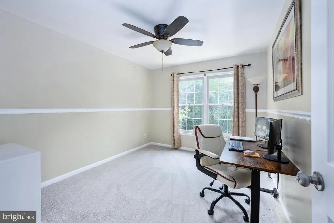
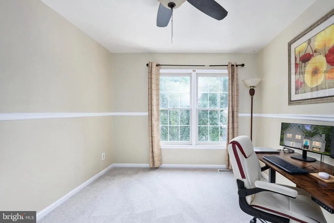
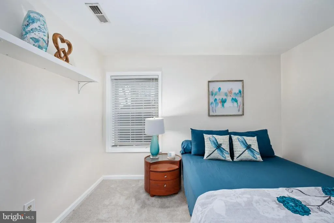
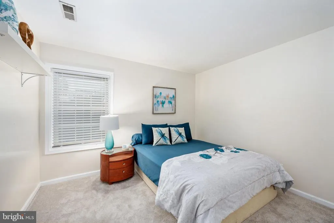
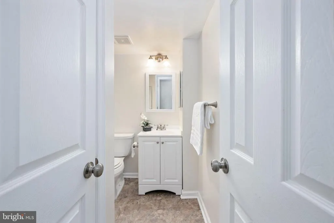
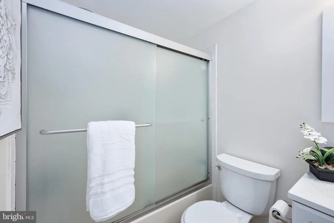
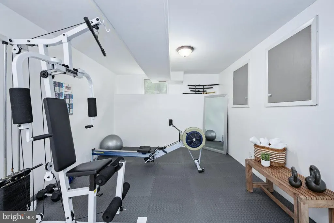
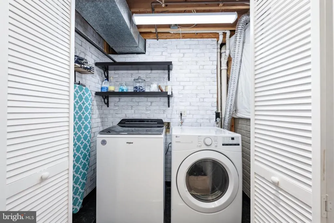
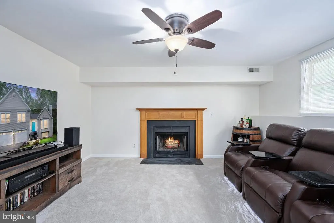
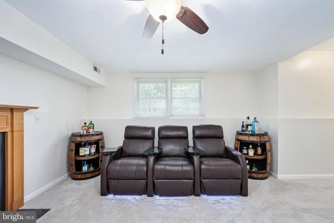
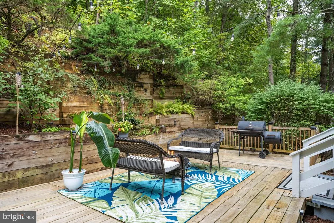
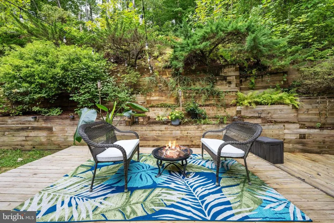
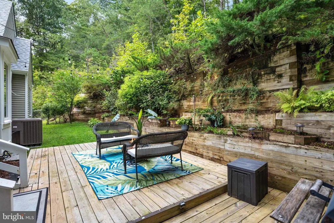
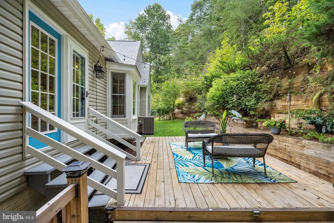
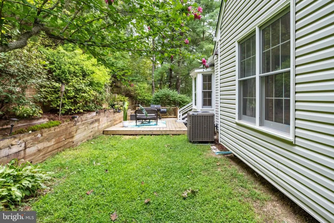
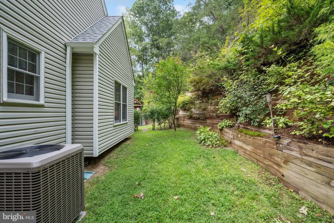
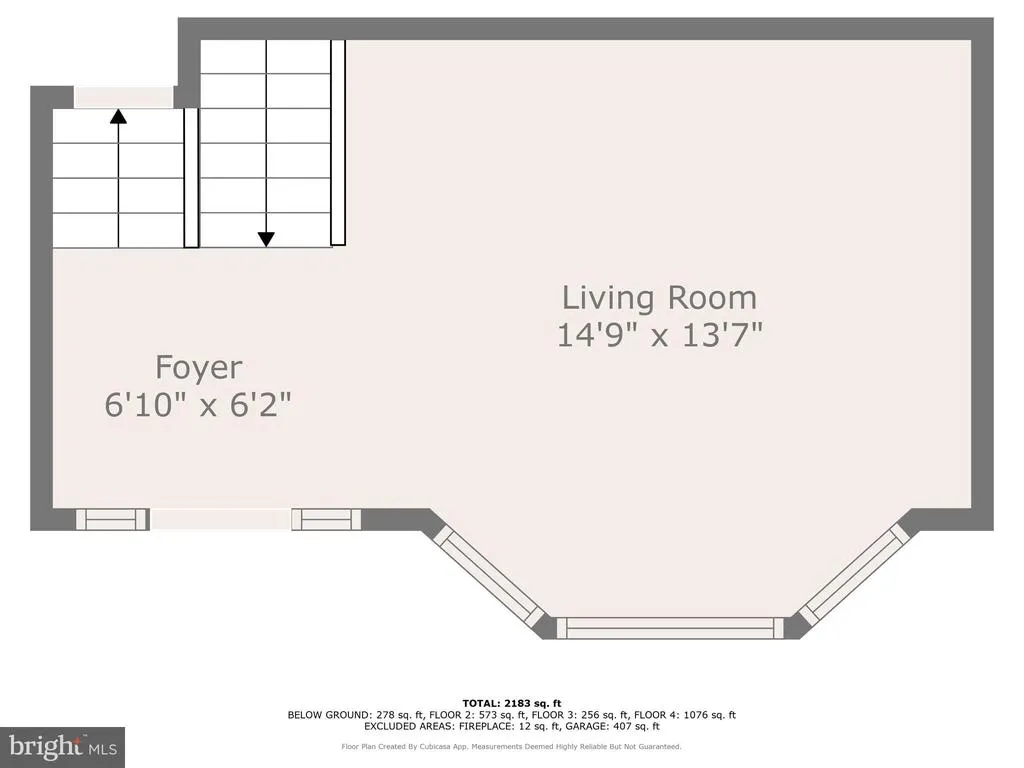
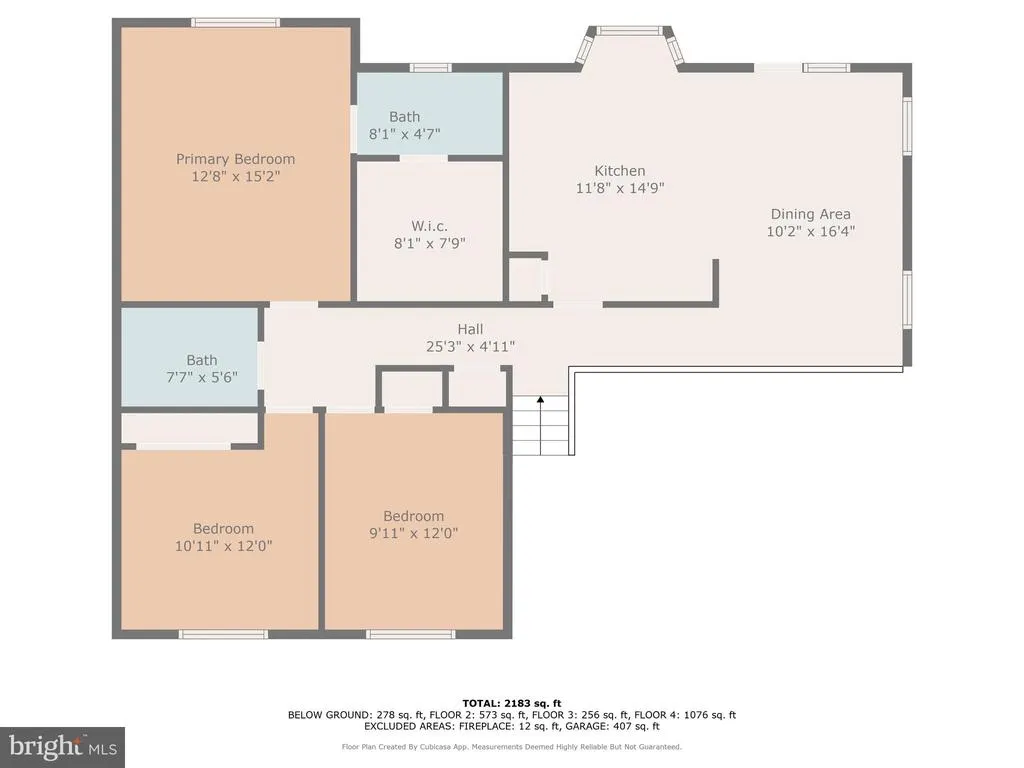
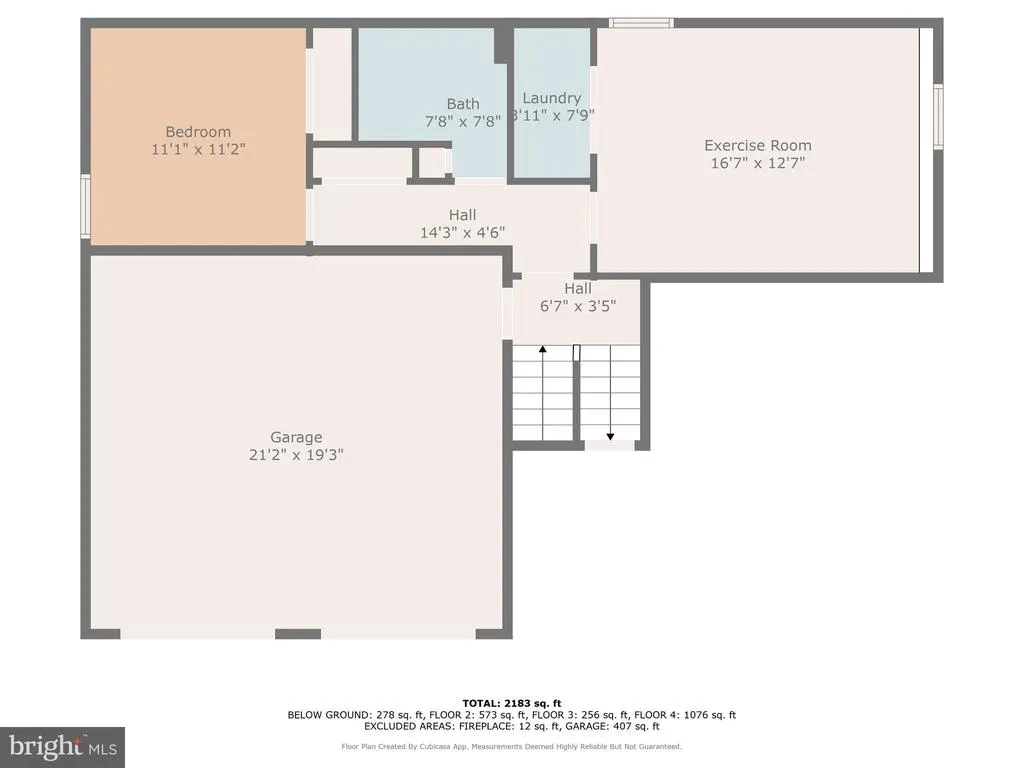
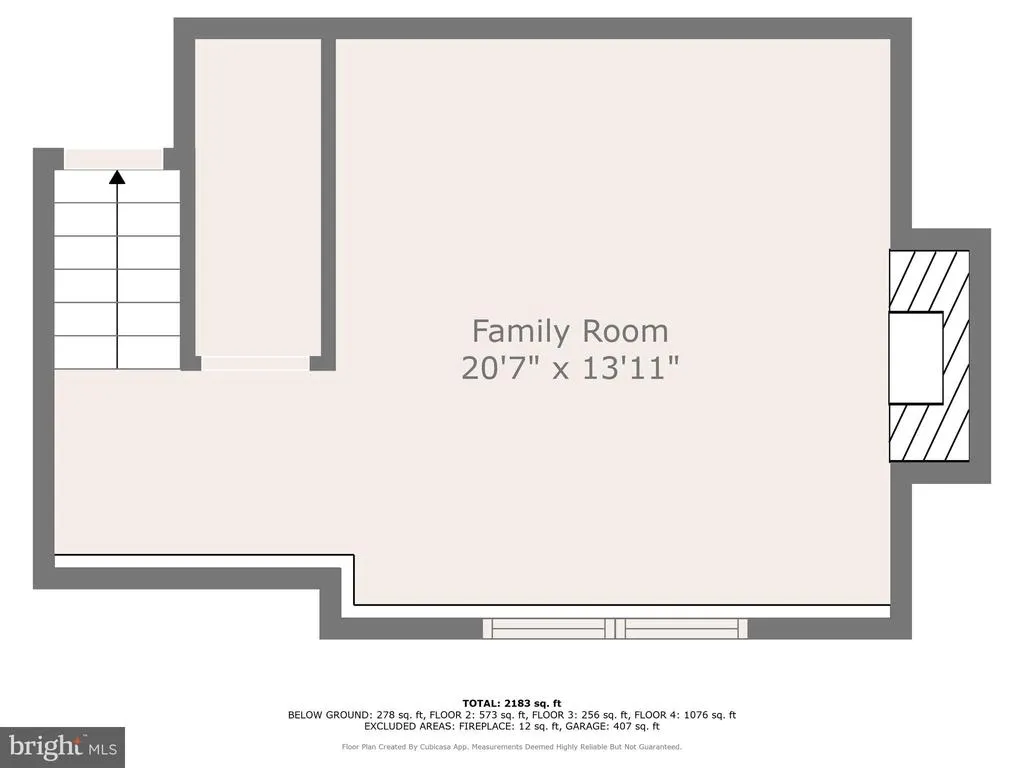
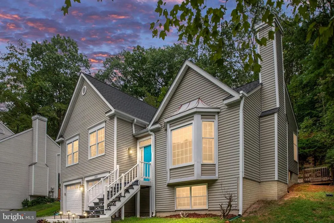
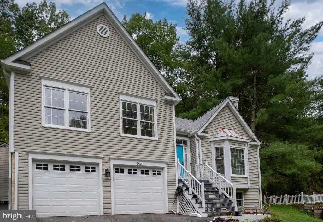
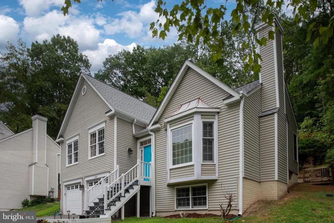
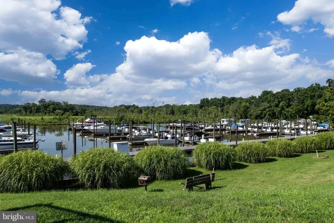
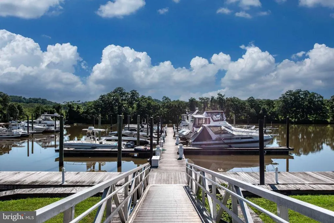
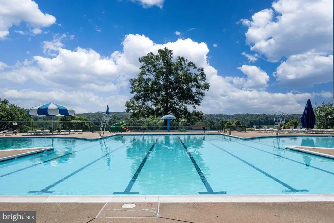
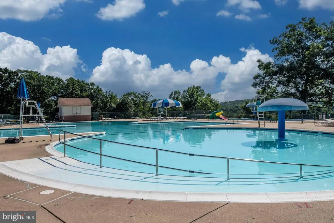
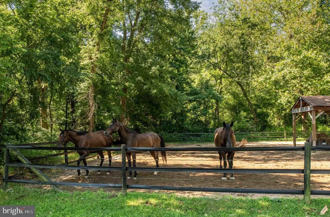
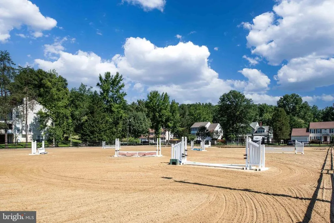
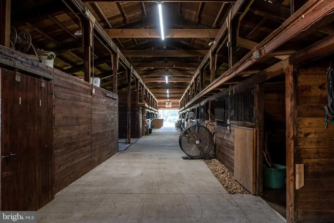
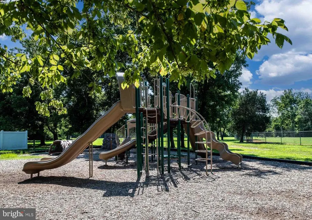
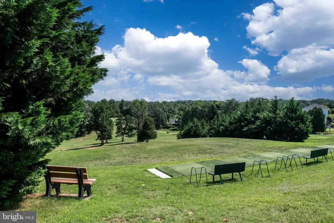
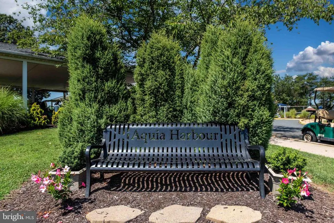
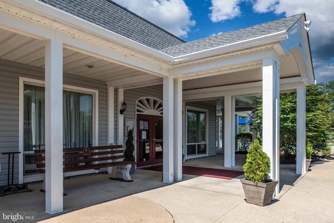
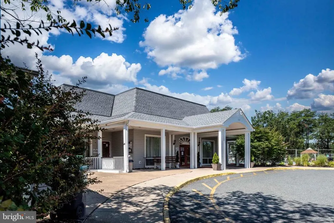
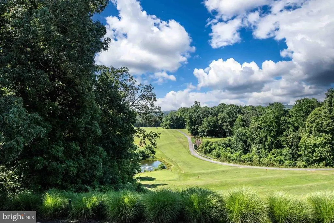
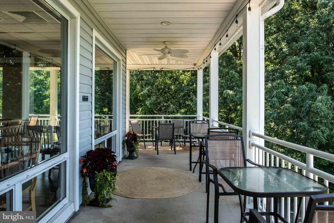
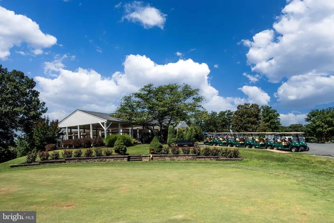
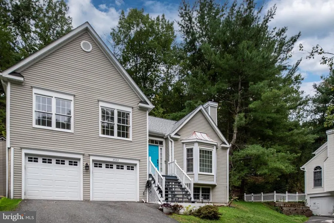
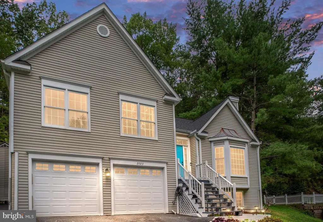
Welcome to this stunning single- home, perfectly situated in the prestigious gated community of Aquia Harbour in Stafford, Virginia. This residence offers a unique and functional layout across 4 beautifully finished levels, designed to cater to every aspect of modern living. As you enter the home, youre welcomed by a spacious foyer, setting the tone with its fresh paint and new lighting fixtures. To the right of the foyer, a step down leads you into the inviting living room, where ample natural light create a warm and welcoming atmosphere. Returning to the foyer and heading upstairs, youll find the heart of the home: the remodeled kitchen, featuring granite countertops, white cabinetry, and newer stainless steel appliances. The dining room offers a perfect space for entertaining, with an overlook view into the living room below, adding a sense of openness and connection. Down the hall the primary bedroom awaitsa light-filled retreat with a walk-in closet and an updated en-suite bath that promises relaxation. This level also includes two additional generously sized bedrooms, serviced by an updated hall bath, providing comfort and convenience for family and guests alike. Descending one short flight of stairs from the foyer brings you to the third level, where youll discover the fourth bedroom, ideal for guests or a private office. This level also boasts a full remodeled bath and a versatile family room currently used as a home gym. The full sized laundry is conveniently tucked away within this space, offering practical functionality. One more short flight of stairs leads you to the fourth and final level, home to a second family room thats perfect for movie nights, a playroom, or even a home theater. This lower-level space, with new carpeting, adds yet another layer of living comfort to this already spacious home. Outside, the custom deck and beautifully tiered landscaping in the backyard provide a serene setting for outdoor gatherings or quiet relaxation. The two-car garage offers ample space for vehicles and storage, adding to the homes overall convenience. As a resident of Aquia Harbour, youll enjoy access to a private marina with boat slips, two swimming pools, tennis courts, stables, an 18-hole golf course, parks, playgrounds, and scenic walking trails. With its prime location just minutes from I-95, this home offers the perfect balance of community amenities and easy access to the attractions of Northern Virginia and Washington, D.C. This home is a rare find, offering a blend of luxury, practicality, and community living. Dont miss the opportunity to make it yoursschedule a showing today!
| Price History |
|---|
General Features
| Cooling | Ceiling Fan(s),Central A/C |
|---|---|
| Tax Lot | 1792 |
| Lot Size Square Feet | 12632.00 |
| Lot Size Units | Square Feet |
| City | STAFFORD |
| Accessibility | None |
| Security Features | Security Gate |
| Acceptable Financing | Cash,Conventional,FHA,VA |
| Patio/Porch Features | Patio(s) |
| Price Per Sq Ft Total AG | 187.22 |
| New Construction | No |
| Appliances | Built-In Microwave,Dishwasher,Disposal,Dryer - Electric,Exhaust Fan,Icemaker,Refrigerator,Stove,Washer,Water Heater |
| Year Built | 1992 |
| Tax Assessed Value | 381300.0 |
| Legal Subdivision | AQUIA HARBOUR |
| Zoning | R1 |
| Architectural Style | Split Foyer |
| Structure Type | Detached |
| Condo/Coop Association Y/N | No |
| County | STAFFORD |
| Interior Features | Carpet,Ceiling Fan(s),Dining Area,Floor Plan - Open,Kitchen - Island,Primary Bath(s),Walk-in Closet(s),Window Treatments,Formal/Separate Dining Room,Wood Floors |
| Total SQFT | 3164 |
| Other Structures | Above Grade,Below Grade |
| Close Price | 510000.00 |
| HOA | Yes |
| Property Type | Residential |
| Assoc Fee Paid Per | Quarterly |
| Senior Community Y/N | No |
| Home Warranty Y/N | No |
| Subdivision Name | AQUIA HARBOUR |
| Sewer | Public Sewer |
| Tax Year | 2022 |
| ModificationTimestamp | 2024-10-28T08:54:54 |
| Association Amenities | Bike Trail,Boat Ramp,Club House,Common Grounds,Community Center,Fitness Center,Gated Community,Golf Course,Horse Trails,Jog/Walk Path,Boat Dock/Slip,Basketball Courts,Golf Club,Golf Course Membership |
| Buyer Financing | VA |
| Standard Status | Closed |
| Disclosures | Prop Disclaimer,Subject to Condo/HOA Docs,Subject to VA POA |
| Status | CLOSED |
| Vacation Rental Y/N | No |
| Possession | Settlement |
| HOA Fee | 366.00 |
| Tax Annual Amount | 3241.0 |
| Full Baths | 3 |
| Heating | Heat Pump(s) |
| Construction Materials | Vinyl Siding |
| Cool Fuel | Electric |
| Garage Y/N | Yes |
| Year Built Source | Assessor |
| Levels | 4 |
| Directions | Directions |
| Section | 6 |
| Water Access Y/N | No |
| Garage Spaces | 2.00 |
| Percent Ownership | Fee Simple |
| Waterfront Y/N | No |
| School District | STAFFORD COUNTY PUBLIC SCHOOLS |
Interior Features
| Bathrooms Count Lower Level 1 | 1.00 |
|---|---|
| Total Fireplaces | 1 |
| Above Grade Finished Area | 2724 |
| Fireplace Features | Brick,Wood |
| BuyerOfficeEmail | fairoaks@penfedrealty.com |
| Hot Water | Electric |
| Fireplace Y/N | Yes |
| Window Features | Bay/Bow |
| Basement (Y/N) | Yes |
| Bathrooms Full All Upper Levels | 2 |
| Below Grade Unfin SQFT | 440 |
| Below Grade Finished Area Unit Type | Square Feet |
| Total Bedrooms | 4 |
| Heating Y/N | Yes |
| Total Baths | 3 |
| Basement | Fully Finished |
| Central Air Y/N | Yes |
| Bathrooms Count Upper Level 1 | 2.00 |
| Below Grade Unfin SQFT Source | Assessor |
| Bedrooms Count Lower Level 1 | 1 |
| Above Grade Finished Area Source | Estimated |
| Below Grade Unfin Area Units | Square Feet |
| Bathrooms Full All Lower Levels | 1 |
| Bathrooms Full Upper Level 1 | 2 |
| Laundry Type | Lower Floor |
| Bedrooms Count All Lower Levels | 1 |
| Above Grade Finished Area Unit Type | Square Feet |
| Bathrooms Count All Lower Levels | 1 |
| Room Type | Living Room,Dining Room,Primary Bedroom,Bedroom 4,Kitchen,Family Room,Exercise Room,Laundry,Bathroom 2,Bathroom 3,Primary Bathroom |
| Bathrooms Full Lower Level 1 | 1 |
| Bedrooms Count Upper Level 1 | 3 |
| Heating Fuel | Electric |
| LivingAreaSource | Estimated |
| Below Grade Finished Area Source | Assessor |
| Bathrooms Count All Upper Levels | 2 |
| Bedrooms Count All Upper Levels | 3 |
Exterior Features
| Water Oriented Y/N | No |
|---|---|
| Total Parking Spaces | 4 |
| # of Attached Garage Spaces | 2 |
| Living Area | 2724 |
| Foundation Details | Concrete Perimeter |
| Pool | Yes - Community |
| Lot Size Acres | 0.29 |
| Lot Size Source | Estimated |
| Navigable Water Y/N | No |
| Parking Features | Shared Driveway |
| Garage Features | Garage - Front Entry |
| Water View Y/N | No |
| Days on Market | 28 |
| Water Source | Public |
| Type of Parking | Attached Garage,Driveway |
| Land Assessed Value | 120000.00 |
Amenities
- Foreclosure
- Views
- Short Sale
- New Construction
- Adult 55+
- Lease To Own
- No HOA Fees
- Furnished
- Primary On Main
- Air Conditioning
- Seller Finance
- Green
- Fixer Upper
- Horse
- Golf
- Fireplace
- Deck
- Garage
- Basement
- Pool
Property vs Single Family Average in 22554
Price
Taxes
Year Built
 © BRIGHT, All Rights Reserved
