

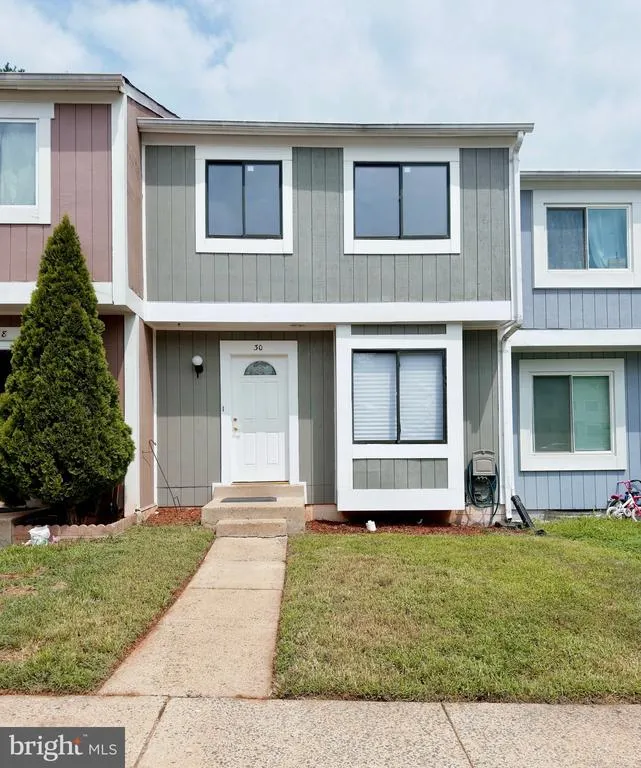
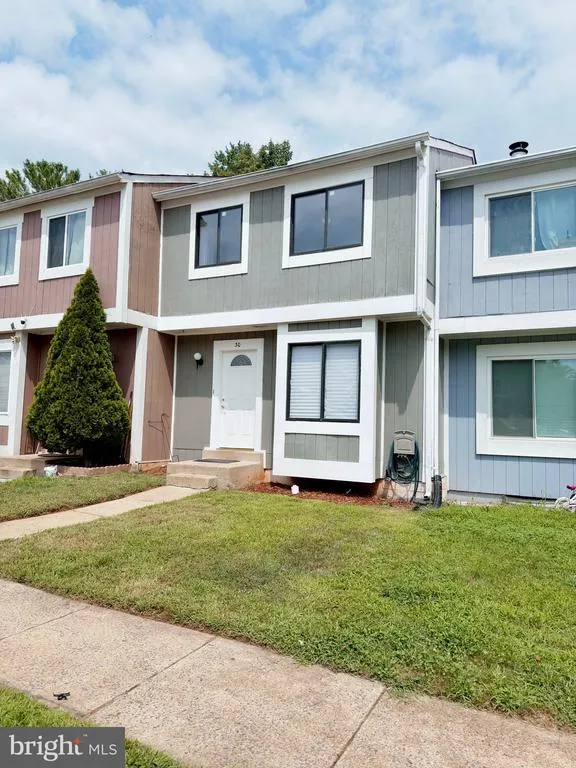









Address
30 Sugarland Square Court, Sterling, VA
Price
$ 429,900
Property Attributes
- MLS#VALO2128346
- TypeTownhouse
- Listing Status ACTIVE
- CountyLOUDOUN
- CitySterling
- NeighborhoodSugarland Square
- Zip20164
- StyleColonial
- Year Built1984
- Taxes$ 3269
- Price$ 429,900
- Bedrooms3
- Full Bathrooms2
- Half Bathrooms1
- Sqr Footage1488
- Lot Size0.05 Acres
Data Source:
Bright MLS
Property Description
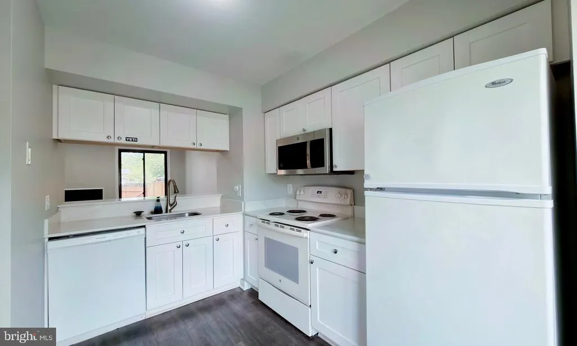
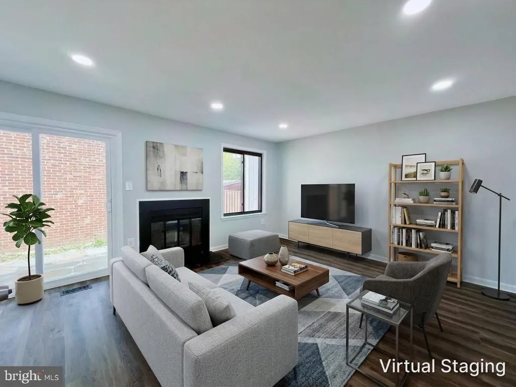
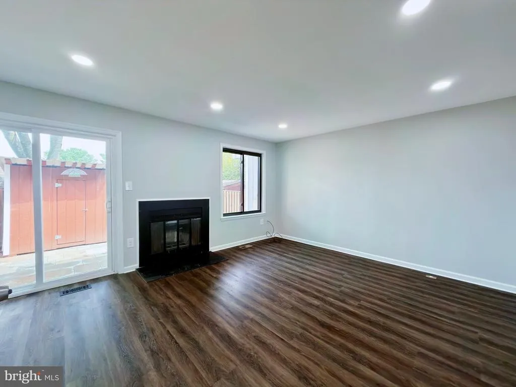
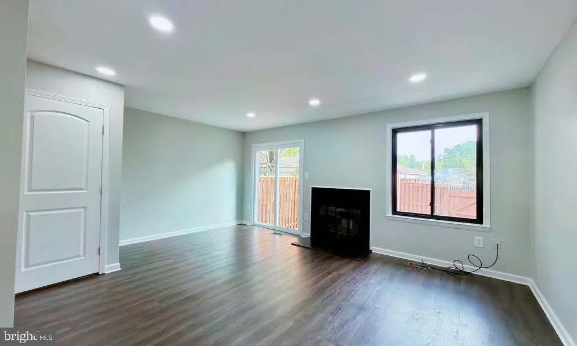
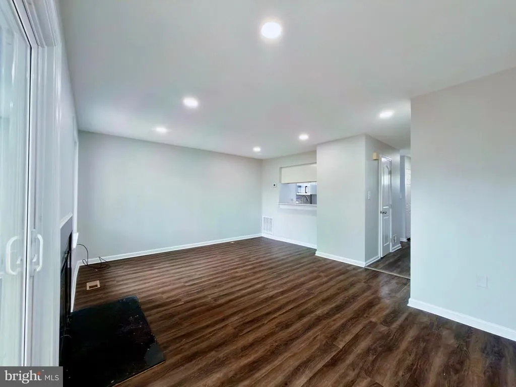
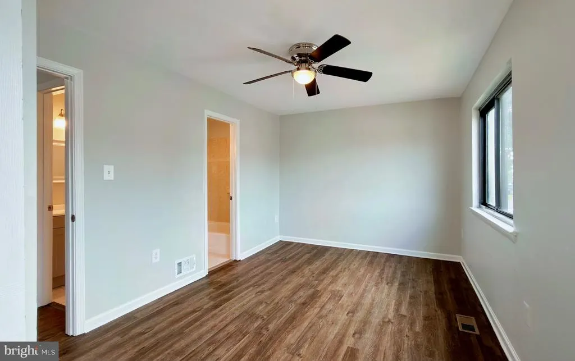
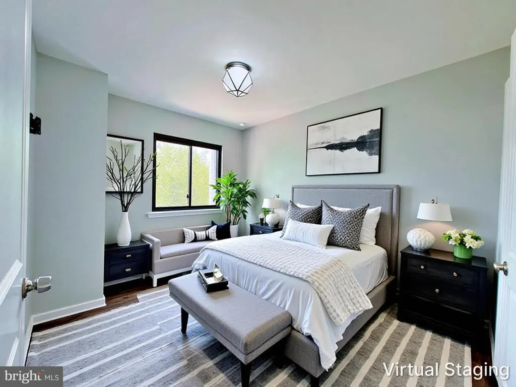
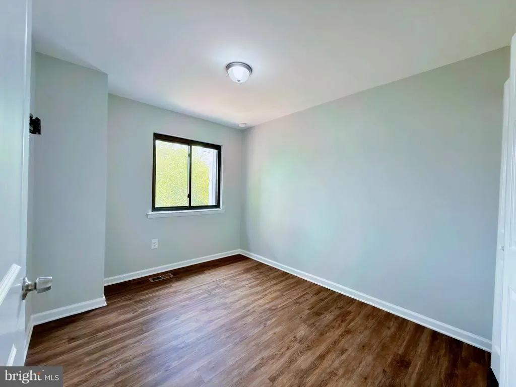
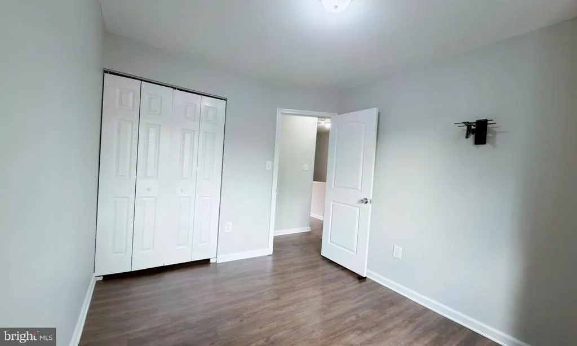
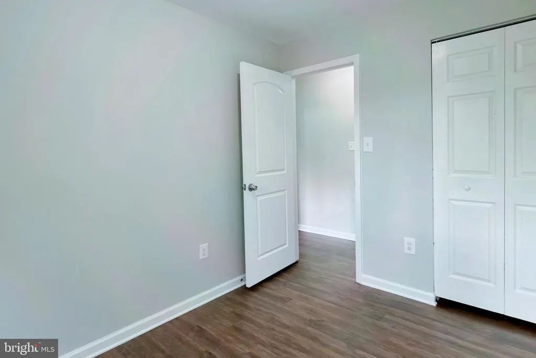
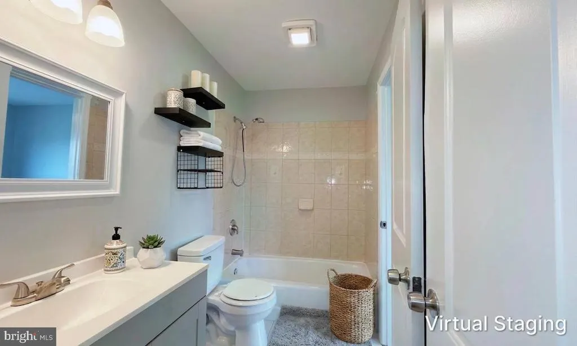
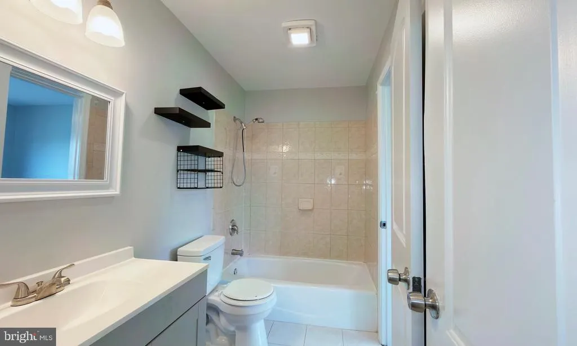
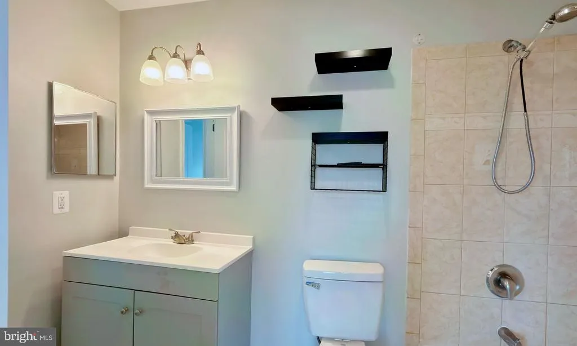
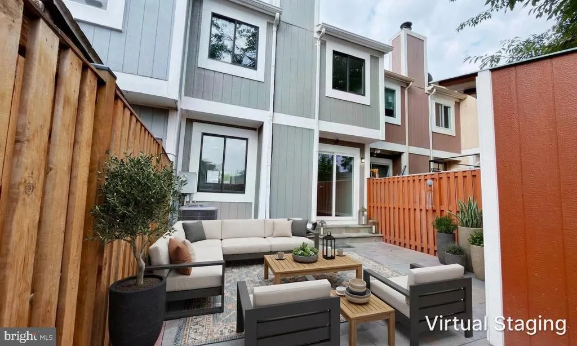
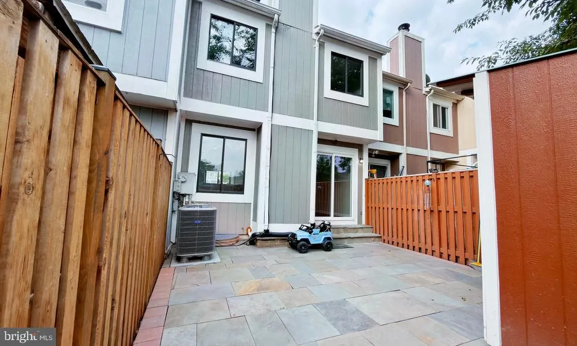
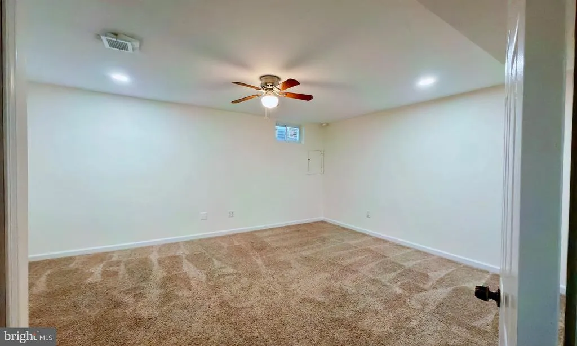
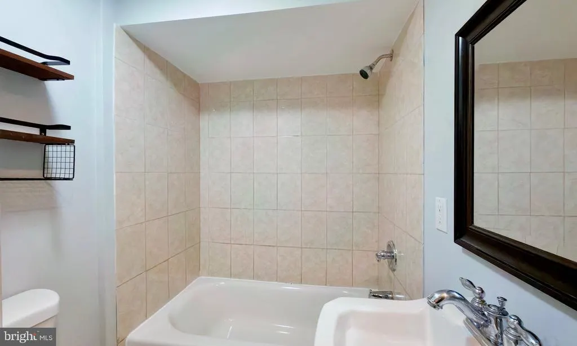
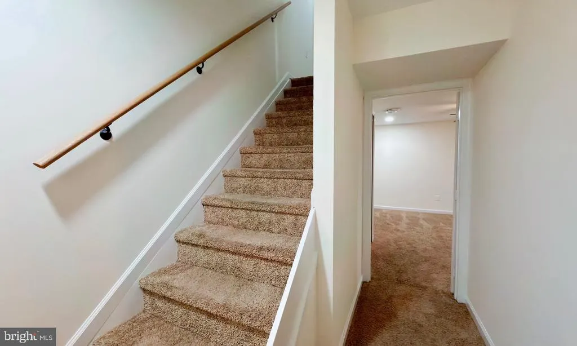
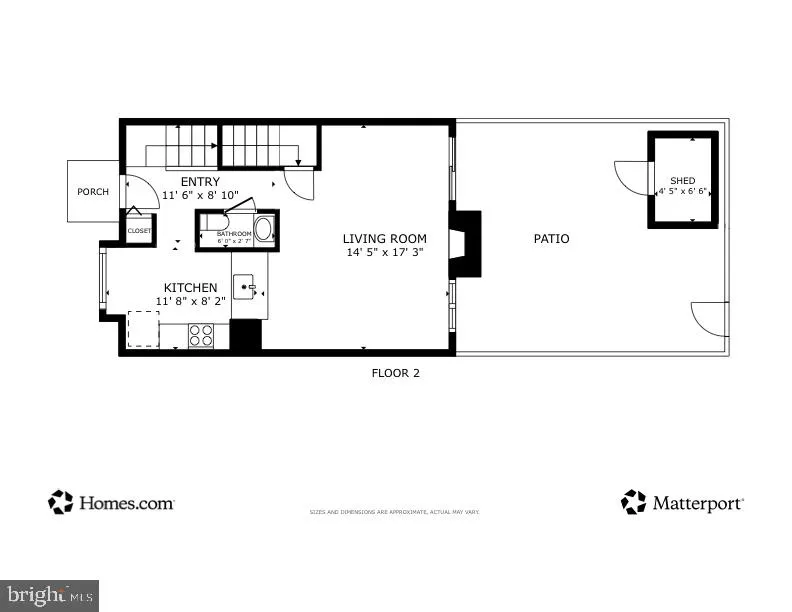
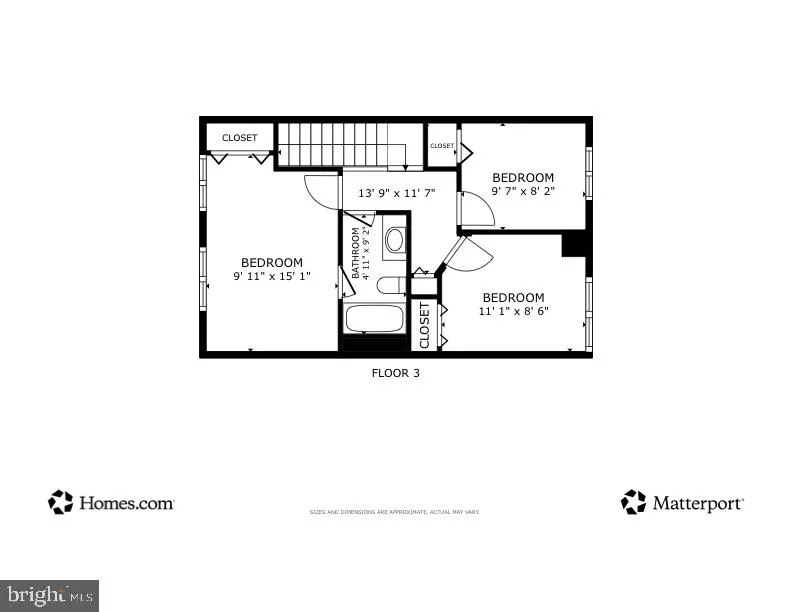
Bright, open and full of potential. Neutral walls, recessed lighting and wide sightlines create a versatile backdrop ready for your personal style. Bring your vision and see how easily this clean, move-in-ready layout adapts to your colors, finishes and furniture choices. Let the virtually staged living spaces be your inspiration. (Photos virtually staged for illustrative purposes.) 3 level town house, remodeled in 2022. Featuring 3 Bedrooms and 2. 5 Bathrooms, kitchen with quartz counter tops, living and dinning room with recessed lighting. Main and upper level has updated luxury vinyl planks. Updated flagstone patio and shed. Finished basement with full bath, laundry and family room. Nearby library offers convenient CAR CHARGING. Easy access to nearby parks, shopping, dining and major commuter routes Commuting is convenient with several major corridors within easy reach. Route 7 and Route 28, the Dulles Toll Road and the Dulles Greenway the Silver Line Metro extension and area commuter bus services. Dining options are abundant and fresh, newly open Wonder, Shake-Shack, Taco Bamba and others are only minutes away.
| Price History | |
|---|---|
| 6/14/2026 | Listed $440,000 |
| 9/18/2026 | 3$429,900 |
General Features
| Living Area | 1488 |
|---|---|
| Sewer | Public Sewer |
| Heating | Heat Pump(s) |
| Cooling | Heat Pump(s) |
| Possession | Settlement |
| Roof | Shingle |
| Appliances | Built-In Microwave,Dishwasher,Disposal,Dryer - Electric,Oven/Range - Electric,Refrigerator,Washer,Water Heater |
| Zoning | PDH3 |
| HOA Fee | 177.00 |
| Association Fee Includes | Common Area Maintenance,Management,Recreation Facility,Snow Removal,Trash,Road Maintenance |
| Architectural Style | Colonial |
| Construction Materials | Combination |
| School District | LOUDOUN COUNTY PUBLIC SCHOOLS |
| Year Built | 1984 |
| Levels | 3 |
| Tax Year | 2026 |
| Ownership | Fee Simple |
| Cool Fuel | Electric |
| Accessibility | None |
| Assoc Fee Paid Per | Monthly |
| County | LOUDOUN |
| New Construction | No |
| Property Type | Residential |
| Association Amenities | Common Grounds,Community Center,Jog/Walk Path,Tot Lots/Playground |
| HOA | Yes |
| Subdivision Name | SUGARLAND SQUARE |
| Garage Y/N | No |
| Water Access Y/N | No |
| Other Structures | Above Grade,Below Grade |
| Transportation | Airport less than 10 miles,Bus Stop less than 1 mile |
| Full Baths | 2 |
| Status | ACTIVE |
| Directions | RT 7 WEST,LEFT ON POTOMAC VIEW RD,RIGHT ON SUGARLAND RUN DR (PAST THE SUGARLAND ELEMENTARY) TO SUGARLAND SQ -#30. |
| City | STERLING |
| Disclosures | Prop Disclaimer |
| Association Name | SUGARLAND SQUARE HOA + SUGARLAND RUN |
| Senior Community Y/N | No |
| Lot Size Units | Square Feet |
| Lot Size Square Feet | 2178.00 |
| Tax Assessed Value | 406110.0 |
| Tax Annual Amount | 3269.0 |
| Property Condition | Very Good |
| Structure Type | Interior Row/Townhouse |
| Condo/Coop Association fee Y/N | No |
| Bathrooms Count Main Level | 1.00 |
| Price Per Sq Ft Total AG | 421.47 |
| Acceptable Financing | Cash,Conventional,FHA,VA,VHDA |
| Vacation Rental Y/N | No |
| Virtual Tour | https://my.matterport.com/show/?m=29brgkvwoCS |
| Total SQFT | 1488 |
| Standard Status | Active |
| Year Built Source | Assessor |
| Legal Subdivision | SUGARLAND SQUARE |
| Tax Lot | 15 |
Interior Features
| Interior Amenities | Combination Dining/Living,Upgraded Countertops |
|---|---|
| Heating Fuel | Electric |
| Basement | Fully Finished |
| Flooring | Luxury Vinyl Plank,Tile/Brick,Carpet |
| Total Fireplaces | 1 |
| Fireplace Features | Wood |
| Hot Water | Electric |
| Basement (Y/N) | Yes |
| Heating Y/N | Yes |
| Fireplace Y/N | Yes |
| Above Grade Finished Area | 1020 |
| Half Baths | 1 |
| Central Air Y/N | No |
| Total Bedrooms | 3 |
| Below Grade Finished Area | 468 |
| Room Type | Living Room,Bedroom 2,Bedroom 3,Kitchen,Bedroom 1,Laundry,Recreation Room,Full Bath,Half Bath |
| Below Grade Finished Area Unit Type | Square Feet |
| LivingAreaSource | Assessor |
| Laundry Type | Basement |
| Below Grade Unfin Area Units | Square Feet |
| Below Grade Unfin SQFT Source | Assessor |
| Below Grade Finished Area Source | Assessor |
| Bedrooms Count All Upper Levels | 3 |
| Bedrooms Count Upper Level 1 | 3 |
| Bathrooms Half Main Level | 1 |
| Bathrooms Full Upper Level 1 | 1 |
| Bathrooms Full Lower Level 1 | 1 |
| Bathrooms Full All Upper Levels | 1 |
| Bathrooms Full All Lower Levels | 1 |
| Bathrooms Count Upper Level 1 | 1.00 |
| Bathrooms Count Lower Level 1 | 1.00 |
| Bathrooms Count All Upper Levels | 1 |
| Bathrooms Count All Lower Levels | 1 |
| Above Grade Finished Area Source | Assessor |
| Above Grade Finished Area Unit Type | Square Feet |
| Total Baths | 3 |
Exterior Features
| Pool | Yes - Community |
|---|---|
| Fencing | Fully |
| Parking Features | Unassigned |
| Water Source | Public |
| Type of Parking | On Street |
| Foundation Details | Other,Slab |
| Water View Y/N | No |
| Agricultural District | 00 |
| Lot Size Acres | 0.05 |
| Lot Size Source | Estimated |
| Waterfront Y/N | No |
| Land Assessed Value | 140000.00 |
| Navigable Water Y/N | No |
| Water Oriented Y/N | No |
Room Details
| Room | Dimensions | Level | Flooring | Details |
|---|---|---|---|---|
| Bedroom 1 | Upper 1 | Ceiling Fan(s),Flooring - Luxury Vinyl Plank | ||
| Bedroom 2 | Upper 1 | Flooring - Luxury Vinyl Plank | ||
| Bedroom 3 | Upper 1 | Flooring - Luxury Vinyl Plank | ||
| Full Bath | Upper 1 | Flooring - Tile/Brick | ||
| Full Bath | Lower 1 | Countertop(s) - Quartz,Flooring - Tile/Brick | ||
| Half Bath | Main | |||
| Kitchen | Main | Countertop(s) - Quartz,Flooring - Luxury Vinyl Plank | ||
| Laundry | Lower 1 | |||
| Living Room | Main | Fireplace - Other,Flooring - Laminated | ||
| Recreation Room | Lower 1 | Flooring - Carpet,Lighting - Recessed,Ceiling Fan(s) |
Amenities
- Foreclosure
- Views
- Short Sale
- New Construction
- Adult 55+
- Lease To Own
- No HOA Fees
- Furnished
- Pets
- Primary On Main
- Air Conditioning
- Seller Finance
- Green
- Fixer Upper
- Horse
- Golf
- Fireplace
- Deck
- Garage
- Basement
- Pool
Property vs Townhouse Average in 20164
Price
Taxes
Year Built
Visits
 © BRIGHT, All Rights Reserved
