

Sold
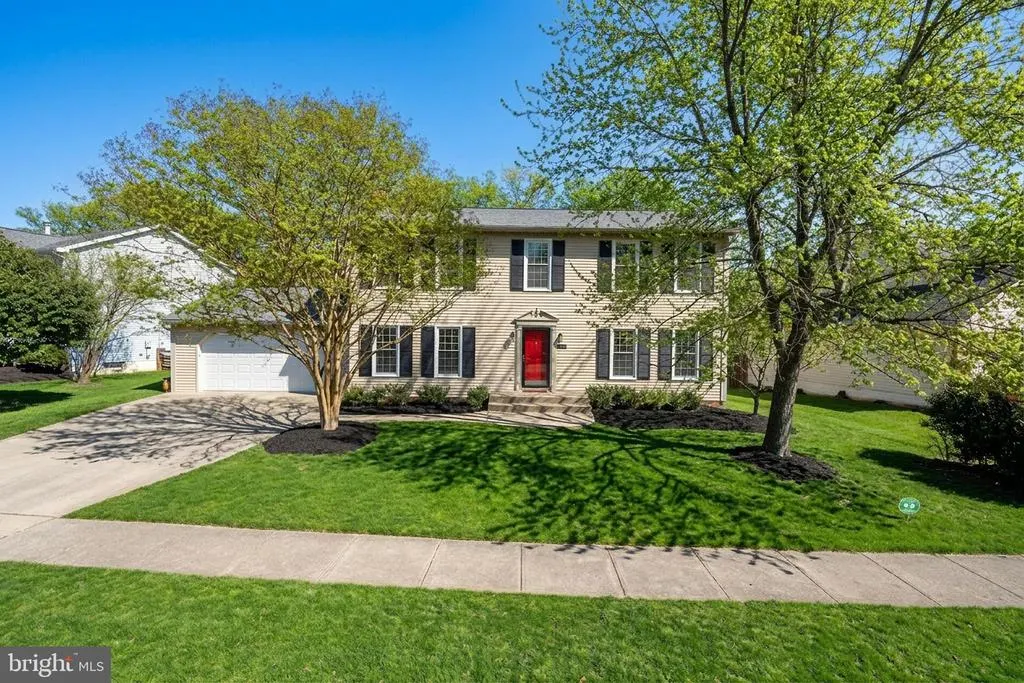

















Address
21112 Midday Lane, Sterling, VA
Price
$ 830,000
Property Attributes
- MLS#VALO2117336
- TypeSingle Family
- Listing Status CLOSED
- CountyLOUDOUN
- CitySterling
- NeighborhoodCabin Branch Forest
- Zip20164
- StyleColonial
- Year Built1987
- Taxes$ 5967
- Price$ 830,000
- Bedrooms5
- Full Bathrooms3
- Half Bathrooms1
- Sqr Footage3162
- Lot Size0.25 Acres
Data Source:
Bright MLS
Property Description
Welcome to 21112 Midday Lane in Sterling, Virginia, a beautifully remodeled colonial tucked into the sought-after Cabin Branch Forest community. This home has been lovingly updated and carefully maintained. With 5 bedrooms, 3.5 bathrooms, and over 3,100 finished square feet, theres plenty of room here to spread out, entertain, and truly feel at home. Step inside and youre greeted by warm hardwood floors, crown molding, and freshly painted walls that create a bright and welcoming atmosphere. The main level flows effortlessly from the formal living room and elegant dining room into a spacious open-concept kitchen and family roomperfect for everyday living and hosting.. The family room centers around a wood-burning fireplace, making it the ideal place to relax on cool evenings. The fully remodeled kitchen shines with granite countertops, white shaker cabinets with soft-close doors, stainless steel appliances, and a sunny breakfast area. French doors open to a Trex deck overlooking a large, flat, tree-lined backyard, creating a peaceful outdoor retreat thats perfect for grilling, gatherings, or simply unwinding after a long day. The main level also features a flexible 5th bedroom, ideal for guests, a home office, or multi-generational living. Upstairs, youll find four spacious bedrooms, including a relaxing primary suite designed for comfort. The suite offers two closets, including a walk-in, and a beautifully remodeled spa-inspired bathroom with double vanities, soft-close drawers, and a luxurious shower. A remodeled hall bathroom and convenient linen storage complete the upper level. The fully finished lower level expands your living space even more with a large open recreation room that easily accommodates a lounge area, play space, home gym, or office setup. This level also includes a full bathroom, dedicated laundry room with washer and dryer, and additional storage space. Beyond the beautiful finishes, the home has been thoughtfully updated with major improvements, including a new roof (2021), Trex deck (2020), Bosch HVAC system with smart thermostat (2024), new 75 gallon water heater (2025), updated driveway and walkway (2023), new garage door (2025), and refreshed lighting, new carpet, and primary bath in 2026. An attached two-car garage and quality double-hung windows add even more convenience. Situated on a flat quarter-acre lot, this home offers the perfect mix of privacy, space, and neighborhood charm while still being close to shopping, dining, commuter routes, and everything Sterling has to offer. Homes this updated and move-in ready in Cabin Branch Forest dont come along often. Come experience 21112 Midday Lane for yourself and see why this could be the perfect place to call home. Schedule your private tour as soon as possible before someone else falls in love with it first.
| Price History |
|---|
General Features
| Cooling | Central A/C |
|---|---|
| Structure Type | Detached |
| Lot Size Square Feet | 10890.00 |
| Lot Size Units | Square Feet |
| City | STERLING |
| Accessibility | None |
| Acceptable Financing | Cash,Contract,Conventional,FHA,VA |
| Price Per Sq Ft Total AG | 363.16 |
| New Construction | No |
| Appliances | Cooktop - Down Draft,Dishwasher,Disposal,Dryer,Microwave,Oven - Wall,Refrigerator,Washer |
| Year Built | 1987 |
| Association Fee Includes | Common Area Maintenance,Trash |
| Tax Assessed Value | 755320.0 |
| Living Area | 3162 |
| Legal Subdivision | CABIN BRANCH FOREST |
| Zoning | R1 |
| Architectural Style | Colonial |
| Association Name | CABIN BRANCH FOREST HOA |
| Condo/Coop Association fee Y/N | No |
| County | LOUDOUN |
| Total SQFT | 3162 |
| Other Structures | Above Grade,Below Grade |
| Close Price | 830000.00 |
| HOA | Yes |
| Bathrooms Count Main Level | 1.00 |
| Property Type | Residential |
| Assoc Fee Paid Per | Annually |
| Senior Community Y/N | No |
| Property Condition | Very Good |
| Subdivision Name | CABIN BRANCH FOREST |
| Sewer | Public Hook/Up Avail |
| Tax Year | 2026 |
| Association Amenities | Tot Lots/Playground |
| Buyer Financing | Conventional |
| Standard Status | Closed |
| Disclosures | Owner RE Licensee |
| Status | CLOSED |
| Vacation Rental Y/N | No |
| Possession | Settlement |
| HOA Fee | 635.00 |
| Tax Annual Amount | 5967.0 |
| Full Baths | 3 |
| Heating | Forced Air |
| Construction Materials | Vinyl Siding |
| Cool Fuel | Electric |
| Garage Y/N | Yes |
| Year Built Source | Estimated |
| Levels | 3 |
| Directions | FROM CHURCH ROAD - TURN ONTO TO CASCADES PKWY,RIGHT ON CABIN BRANCH,RIGHT ON MIDDAY LANE,TO 21112 ON THE LEFT |
| Water Access Y/N | No |
| Garage Spaces | 2.00 |
| Ownership | Fee Simple |
| School District | LOUDOUN COUNTY PUBLIC SCHOOLS |
Interior Features
| Bathrooms Half Main Level | 1 |
|---|---|
| Bathrooms Count Lower Level 1 | 1.00 |
| Total Fireplaces | 1 |
| Above Grade Finished Area | 2280 |
| Fireplace Features | Mantel(s),Screen |
| Hot Water | Electric |
| Fireplace Y/N | Yes |
| Basement (Y/N) | Yes |
| Bathrooms Full All Upper Levels | 2 |
| Below Grade Finished Area Unit Type | Square Feet |
| Total Bedrooms | 5 |
| Heating Y/N | Yes |
| Total Baths | 4 |
| Basement | Fully Finished |
| Central Air Y/N | Yes |
| Interior Amenities | Breakfast Area,Combination Kitchen/Living,Dining Area,Kitchen - Eat-In,Primary Bath(s),Chair Railings,Upgraded Countertops,Crown Moldings,Window Treatments,Wood Floors |
| Bathrooms Count Upper Level 1 | 2.00 |
| Above Grade Finished Area Source | Estimated |
| Bathrooms Full All Lower Levels | 1 |
| Below Grade Finished Area | 882 |
| Main Level Bedrooms | 1 |
| Bathrooms Full Upper Level 1 | 2 |
| Above Grade Finished Area Unit Type | Square Feet |
| Bathrooms Count All Lower Levels | 1 |
| Room Type | Living Room,Dining Room,Primary Bedroom,Bedroom 2,Bedroom 3,Bedroom 4,Bedroom 5,Kitchen,Family Room,Foyer,Laundry,Recreation Room,Storage Room,Bathroom 3,Half Bath |
| Bathrooms Full Lower Level 1 | 1 |
| Bedrooms Count Upper Level 1 | 4 |
| Heating Fuel | Electric |
| LivingAreaSource | Estimated |
| Below Grade Finished Area Source | Estimated |
| Bathrooms Count All Upper Levels | 2 |
| Half Baths | 1 |
| Bedrooms Count All Upper Levels | 4 |
Exterior Features
| Water Oriented Y/N | No |
|---|---|
| Total Parking Spaces | 2 |
| # of Attached Garage Spaces | 2 |
| Foundation Details | Concrete Perimeter |
| Pool | No Pool |
| Lot Size Acres | 0.25 |
| Lot Size Source | Estimated |
| ModificationTimestamp | 2026-06-12T15:54:04 |
| Navigable Water Y/N | No |
| Garage Features | Garage Door Opener |
| Water View Y/N | No |
| Days on Market | 5 |
| Water Source | Public |
| Waterfront Y/N | No |
| Type of Parking | Attached Garage |
Amenities
- Foreclosure
- Views
- Short Sale
- New Construction
- Adult 55+
- Lease To Own
- No HOA Fees
- Furnished
- Primary On Main
- Air Conditioning
- Seller Finance
- Green
- Fixer Upper
- Horse
- Golf
- Fireplace
- Deck
- Garage
- Basement
- Pool
Property vs Single Family Average in 20164
Price
Taxes
Year Built
 © BRIGHT, All Rights Reserved
