

Sold




















Address
9510 Ashbourn Drive, Burke, VA
Price
$ 862,500
Property Attributes
- MLS#VAFX2303516
- TypeSingle Family
- Listing Status CLOSED
- CountyFAIRFAX
- CityBurke
- NeighborhoodLake Braddock
- Zip22015
- StyleColonial
- Year Built1972
- Taxes$ 9503
- Price$ 862,500
- Bedrooms4
- Full Bathrooms2
- Half Bathrooms2
- Sqr Footage2196
- Lot Size0.29 Acres
Data Source:
Bright MLS
Property Description
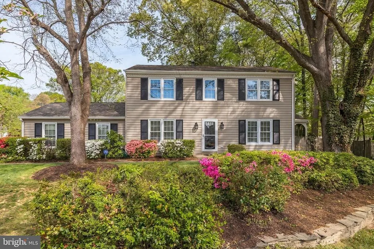
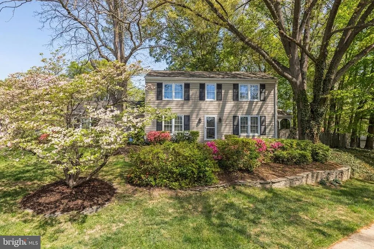
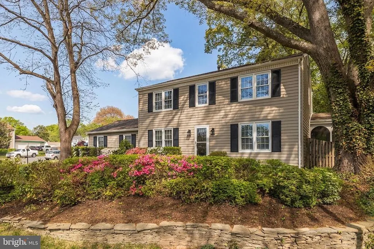
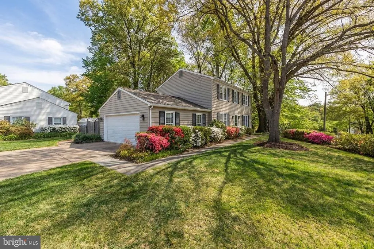
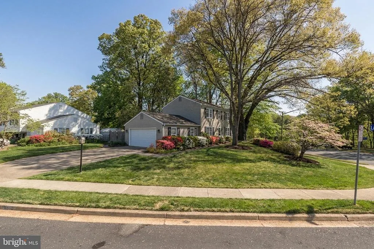
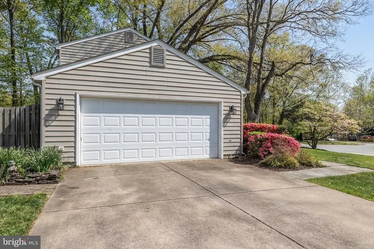
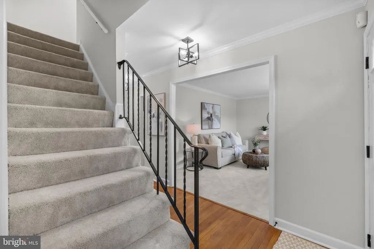
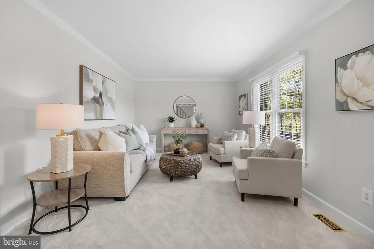
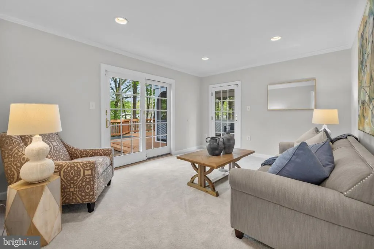
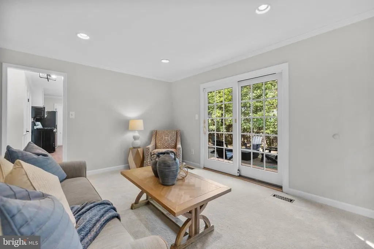
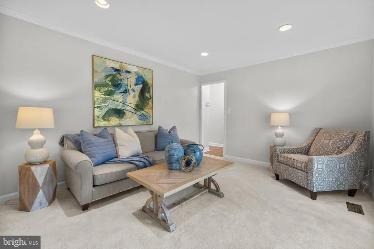
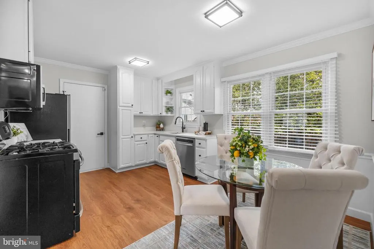
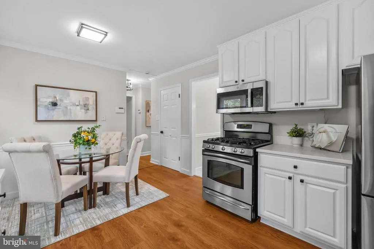
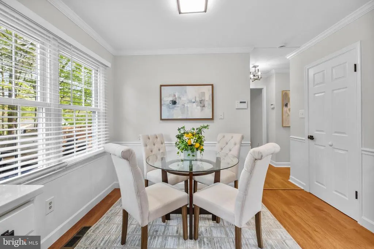
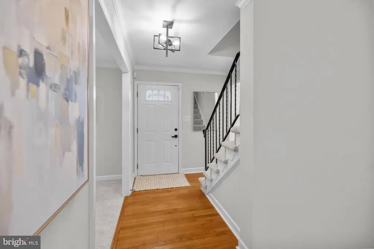
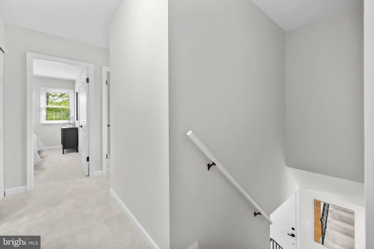
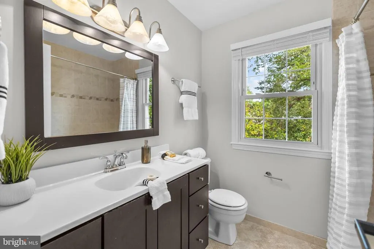
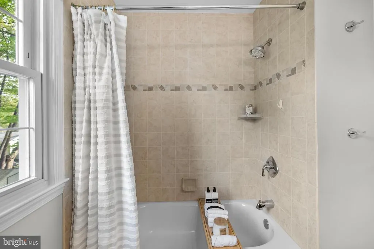
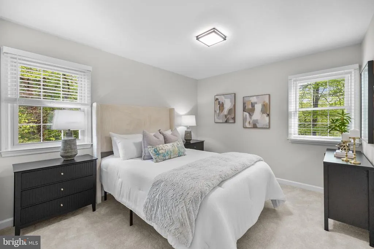
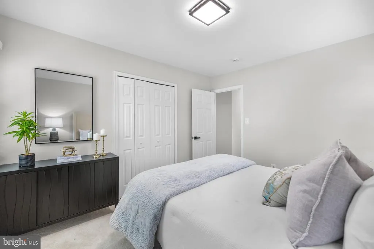
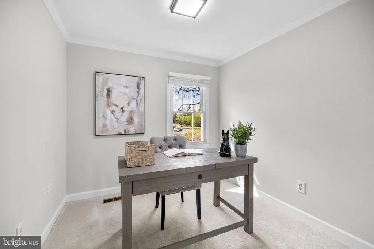
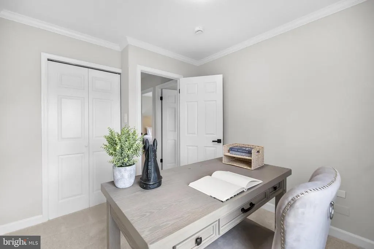
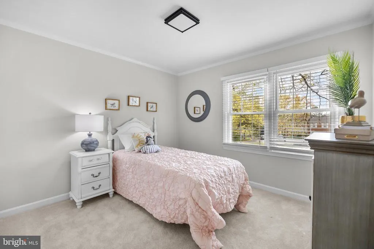
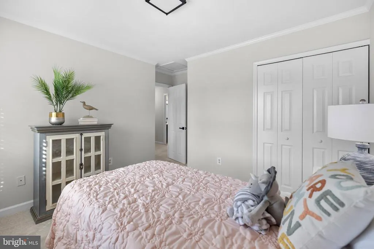
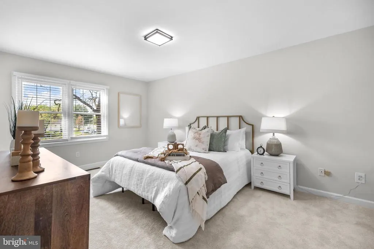
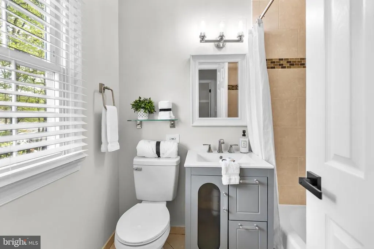
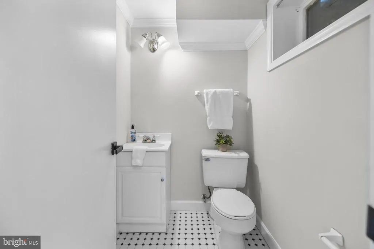
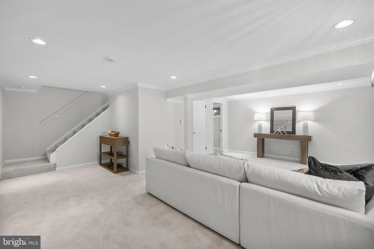
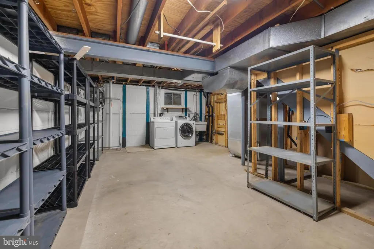
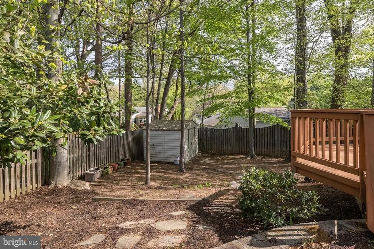
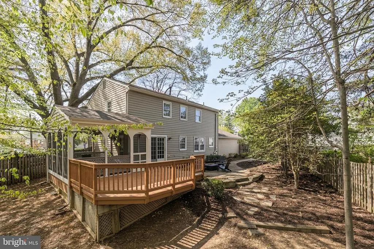
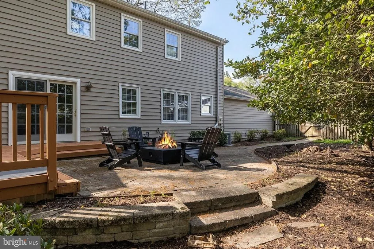
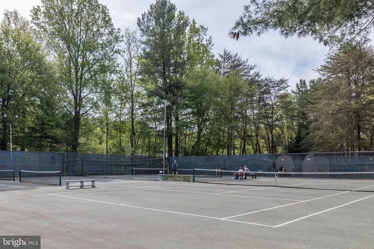
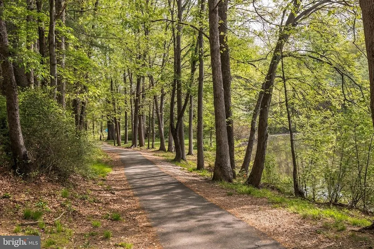
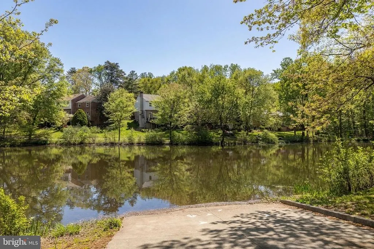
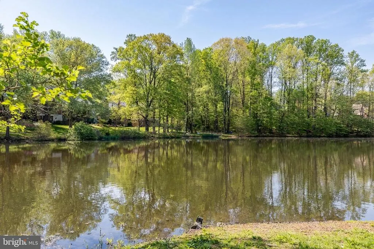
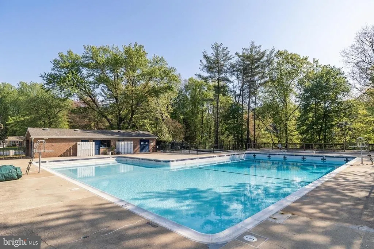
This corner lot colonial in Lake Braddock checks all the boxes. Open House 12:30 -2:30 pm Saturday 4/18 Four bedrooms, two full baths and two half baths, over a quarter acre, fenced yard, two-car garage, and a finished basement. In Burke, Virginia, that combination is harder to find than you'd think, especially in a community like Lake Braddock where people tend to stay put. This light filled home truly shows pride of ownership throughout new carpet, new paint throughout in a warm neutral, updated kitchen with white quartz countertops, white cabinets, LVP flooring, gas stove and a new refrigerator. New wood blinds, new light fixtures, ceiling lights in every bedroom. The primary bedroom has a walk-in closet plus a second closet and a primary bath with floor-to-ceiling tiled walls. The three other bedrooms are all a real size. The finished basement adds another 472 square feet family room, half bath, laundry and storage. Lake Braddock as a community has two pools, tennis courts, a basketball court, walking trails around a 27-acre lake, a boat ramp, tot lots and a community center. The Burke Centre VRE is nearby. Fairfax County Parkway and Braddock Road give you easy access in every direction. Come see it. The screened porch alone will make you stay.
| Price History |
|---|
General Features
| Cooling | Central A/C |
|---|---|
| Tax Lot | 401A |
| Structure Type | Detached |
| Lot Size Square Feet | 12761.00 |
| Lot Size Units | Square Feet |
| City | BURKE |
| Accessibility | None |
| Patio/Porch Features | Deck(s),Enclosed,Patio(s),Screened |
| Price Per Sq Ft Total AG | 520.78 |
| New Construction | No |
| Year Built | 1972 |
| Association Fee Includes | Common Area Maintenance |
| Tax Assessed Value | 825010.0 |
| Living Area | 2196 |
| Legal Subdivision | LAKE BRADDOCK |
| Zoning | 303 |
| Architectural Style | Colonial |
| Condo/Coop Association fee Y/N | No |
| County | FAIRFAX |
| Total SQFT | 2196 |
| Other Structures | Above Grade,Below Grade |
| Close Price | 862500.00 |
| HOA | Yes |
| Bathrooms Count Main Level | 1.00 |
| Property Type | Residential |
| Assoc Fee Paid Per | Monthly |
| Senior Community Y/N | No |
| Subdivision Name | LAKE BRADDOCK |
| Sewer | Other |
| Tax Year | 2025 |
| Association Amenities | Club House,Exercise Room,Jog/Walk Path,Pool - Outdoor |
| Buyer Financing | Conventional |
| Standard Status | Closed |
| Status | CLOSED |
| Vacation Rental Y/N | No |
| Possession | Settlement |
| HOA Fee | 108.00 |
| Tax Annual Amount | 9503.0 |
| Full Baths | 2 |
| Heating | Forced Air |
| Construction Materials | Vinyl Siding |
| Cool Fuel | Electric |
| Garage Y/N | Yes |
| Year Built Source | Assessor |
| Levels | 3 |
| Directions | 495:Braddock Rd W,L Burke lake Rd,R Lake Braddock Dr,and R Ashbourn or FFX County Pkwy S from Fair Lakes,Burke Lake Rd exit,L Lake Braddock Dr,and R Ashbourn |
| Section | 3A |
| Water Access Y/N | No |
| Garage Spaces | 2.00 |
| Ownership | Fee Simple |
| School District | FAIRFAX COUNTY PUBLIC SCHOOLS |
Interior Features
| Bathrooms Half Main Level | 1 |
|---|---|
| Bathrooms Count Lower Level 1 | 1.00 |
| Above Grade Finished Area | 1728 |
| Bathrooms Half All Lower Levels | 1 |
| Hot Water | Natural Gas |
| Fireplace Y/N | No |
| Bathrooms Half Lower Level 1 | 1 |
| Basement (Y/N) | Yes |
| Bathrooms Full All Upper Levels | 2 |
| Below Grade Finished Area Unit Type | Square Feet |
| Total Bedrooms | 4 |
| Heating Y/N | Yes |
| Total Baths | 4 |
| Basement | English,Daylight,Full,Fully Finished |
| Central Air Y/N | Yes |
| Bathrooms Count Upper Level 1 | 2.00 |
| Below Grade Unfin SQFT Source | Assessor |
| Above Grade Finished Area Source | Assessor |
| Below Grade Unfin Area Units | Square Feet |
| Below Grade Finished Area | 468 |
| Bathrooms Full Upper Level 1 | 2 |
| Above Grade Finished Area Unit Type | Square Feet |
| Bathrooms Count All Lower Levels | 1 |
| Room Type | Living Room,Dining Room,Primary Bedroom,Bedroom 2,Bedroom 3,Bedroom 4,Kitchen,Family Room,Laundry,Recreation Room,Storage Room,Primary Bathroom,Half Bath |
| Bedrooms Count Upper Level 1 | 4 |
| Heating Fuel | Natural Gas |
| LivingAreaSource | Estimated |
| Below Grade Finished Area Source | Estimated |
| Bathrooms Count All Upper Levels | 2 |
| Half Baths | 2 |
| Bedrooms Count All Upper Levels | 4 |
Exterior Features
| Water Oriented Y/N | No |
|---|---|
| Total Parking Spaces | 4 |
| # of Attached Garage Spaces | 2 |
| Land Use Code | 011 |
| Foundation Details | Concrete Perimeter |
| Pool | Yes - Community |
| Lot Size Acres | 0.29 |
| Lot Size Source | Assessor |
| ModificationTimestamp | 2026-05-18T22:45:58 |
| Navigable Water Y/N | No |
| Garage Features | Garage - Side Entry |
| Water View Y/N | No |
| Days on Market | 12 |
| Water Source | Other |
| Waterfront Y/N | No |
| Type of Parking | Attached Garage,Driveway |
| Land Assessed Value | 334000.00 |
Amenities
- Foreclosure
- Views
- Short Sale
- New Construction
- Adult 55+
- Lease To Own
- No HOA Fees
- Furnished
- Primary On Main
- Air Conditioning
- Seller Finance
- Green
- Fixer Upper
- Horse
- Golf
- Fireplace
- Deck
- Garage
- Basement
- Pool
Property vs Single Family Average in 22015
Price
Taxes
Year Built
 © BRIGHT, All Rights Reserved
